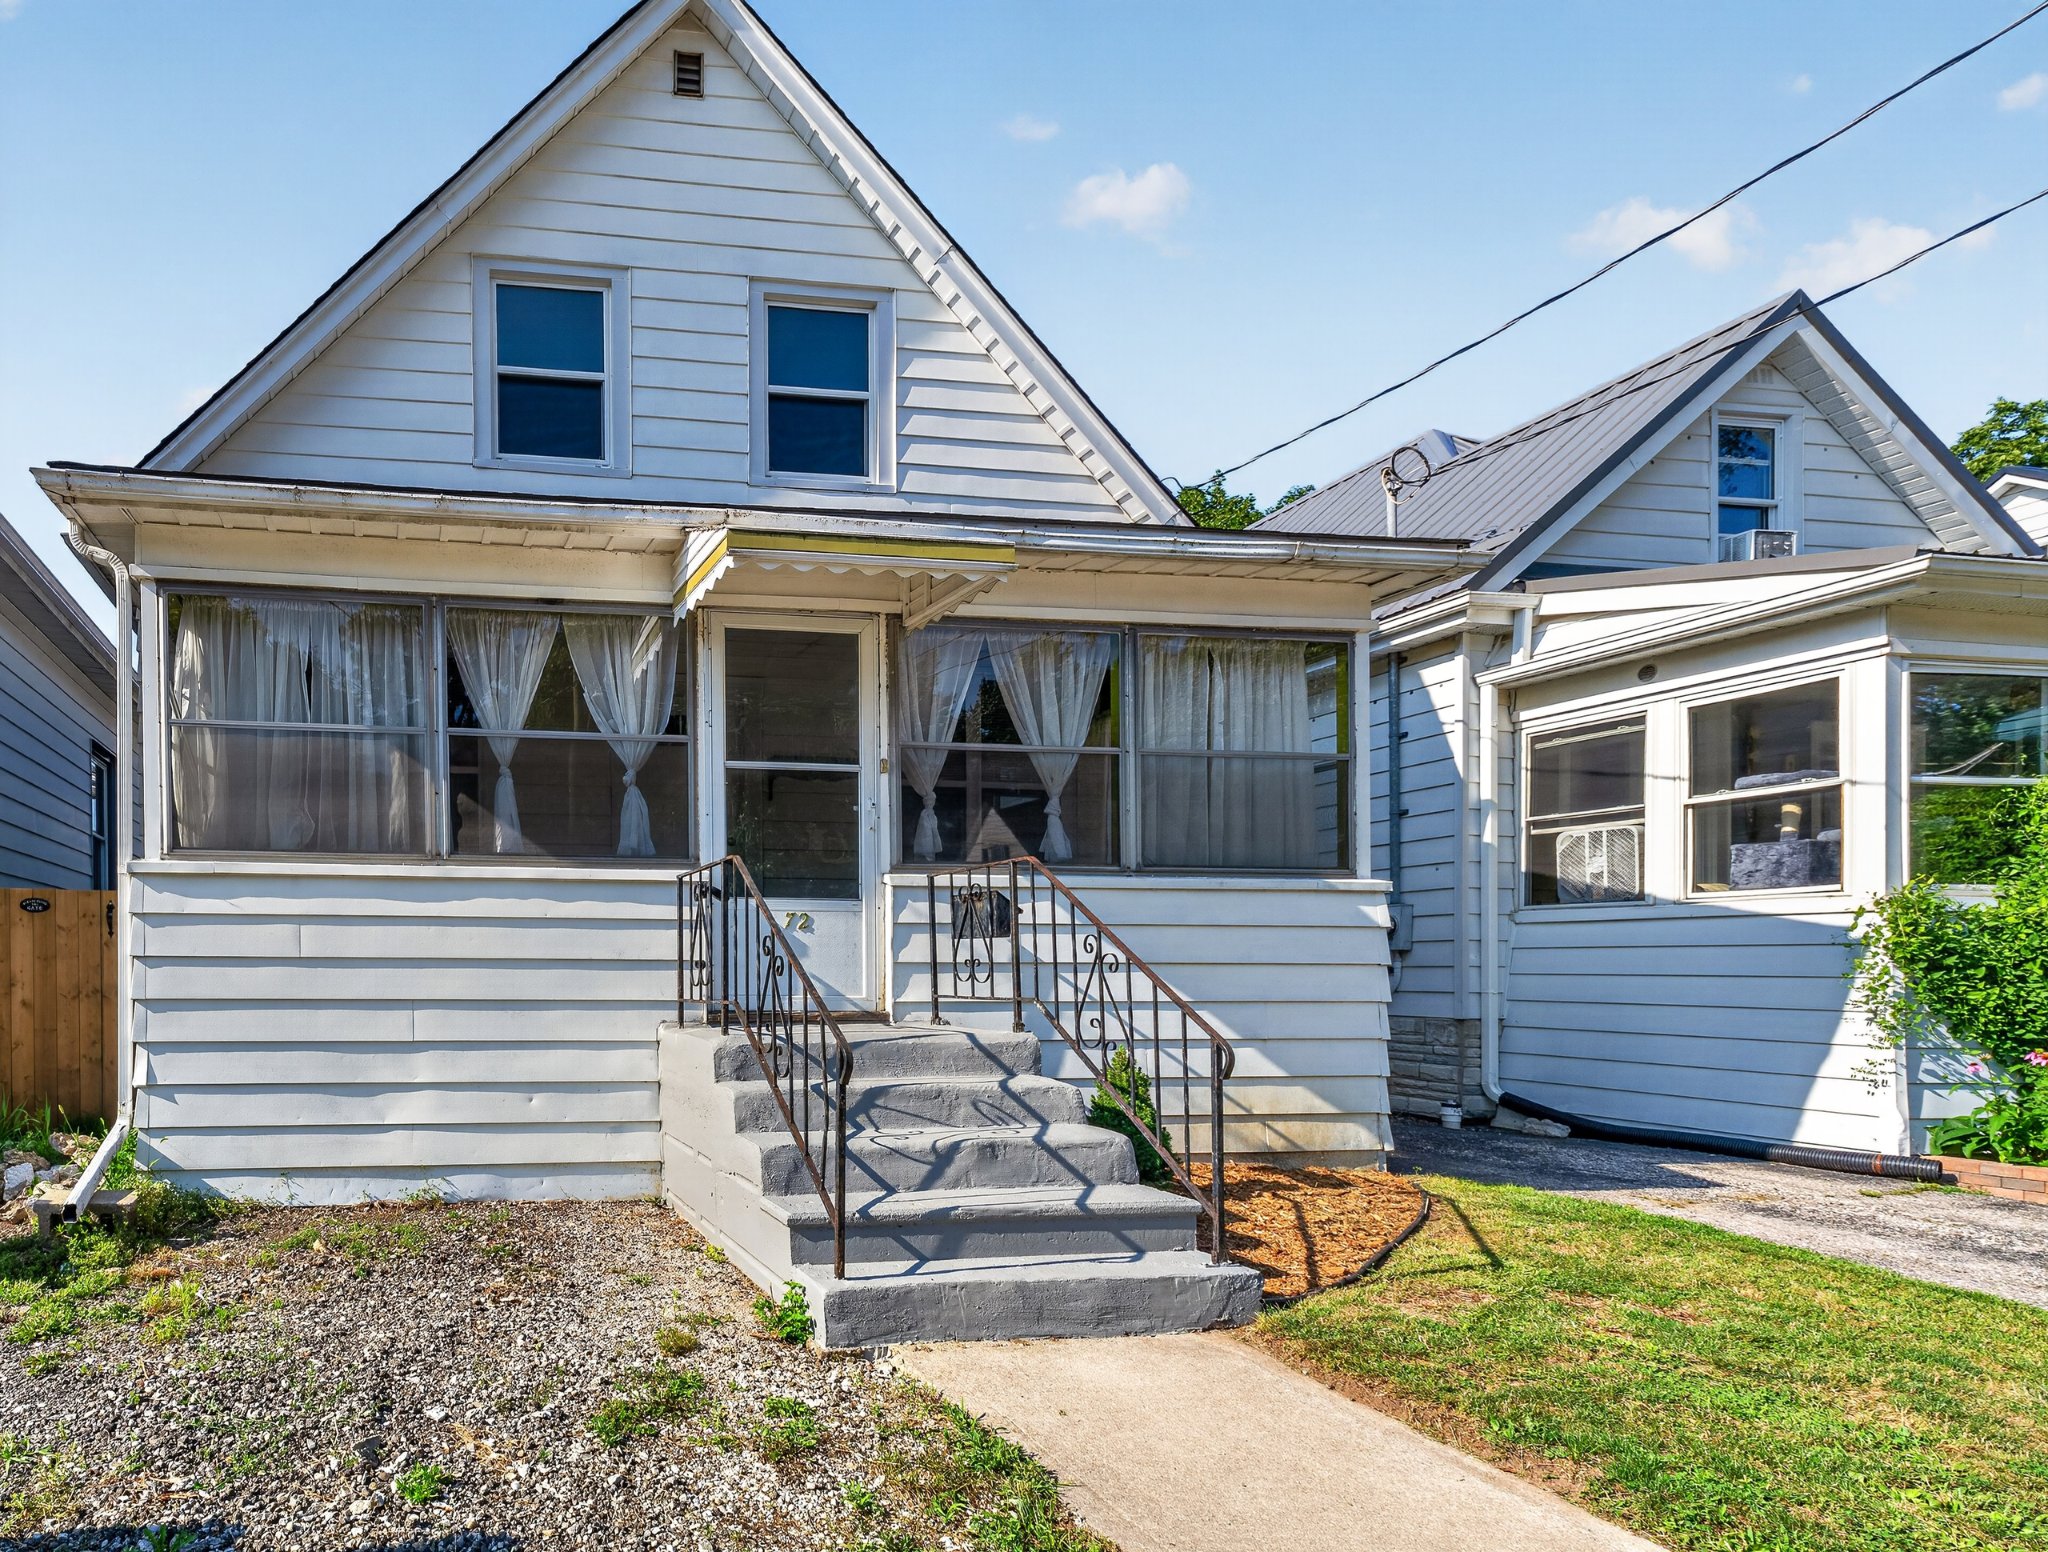
72 Maple Street
St. Thomas, ON
Open in Maps
Ask questions about this home 24/7 by phone, text or chat
🛏 2 beds🛁 1.5 baths📐 1,100 sq ft
$425,000115 days on market
Property Information Package
Property photo View more photos & media ›
Guided audio tour
AI-guided audio walkthrough
💬
Text The Home
Ask questions by text
›
📞
Call The Home
Ask questions by phone
›
🏠
Save the home
Add the AI line to your phone
Stay updated on this property
Stay informed about important changes to this home.
Price changes, offer activity, open houses, and more.
How would you like to receive updates?

Home details

Type
detached
Bedrooms
2
Bathrooms
1.5
Square feet
1,100
Lot size
30.75 ft frontage × 122.17 ft depth (~3,760 sq ft), irregular shape
Year built
1915
Property taxes
$2,704 / year
Possession
Flexible (90-day holdover available)

Features

  • Shopping optionsWalmart and SmartCentres (1063 Talbot Street), Briwood Farm Market (1030 Talbot Street), Food Basics (780 Talbot Street), Metro and Elgin Centre (417 Wellington Street), Foodland (20 William Street)
  • Bathroom upper2-piece powder area
  • Bathroom main4-piece, beautifully updated
  • Mls remarksCharming 2-bedroom, 1.5-storey home on quiet dead-end street. Move-in-ready with character and thoughtful updates. Suitable for first-time buyers, downsizers, or investors. Close to schools, parks, shopping, and amenities.
  • FireplaceNone
  • Exterior style1.5 storey
Show 24 moreShow less
  • Recent updatesUpdated windows throughout, new electrical panel (2013), high-efficiency furnace (2016), recently serviced furnace and hot water tank, new washing machine (2022), new shed (2022), powder area added to upper level
  • Parking2 spaces (driveway)
  • Listing brokerageRIGHT AT HOME REALTY
  • GarageNone
  • Sitting room useTV/office area
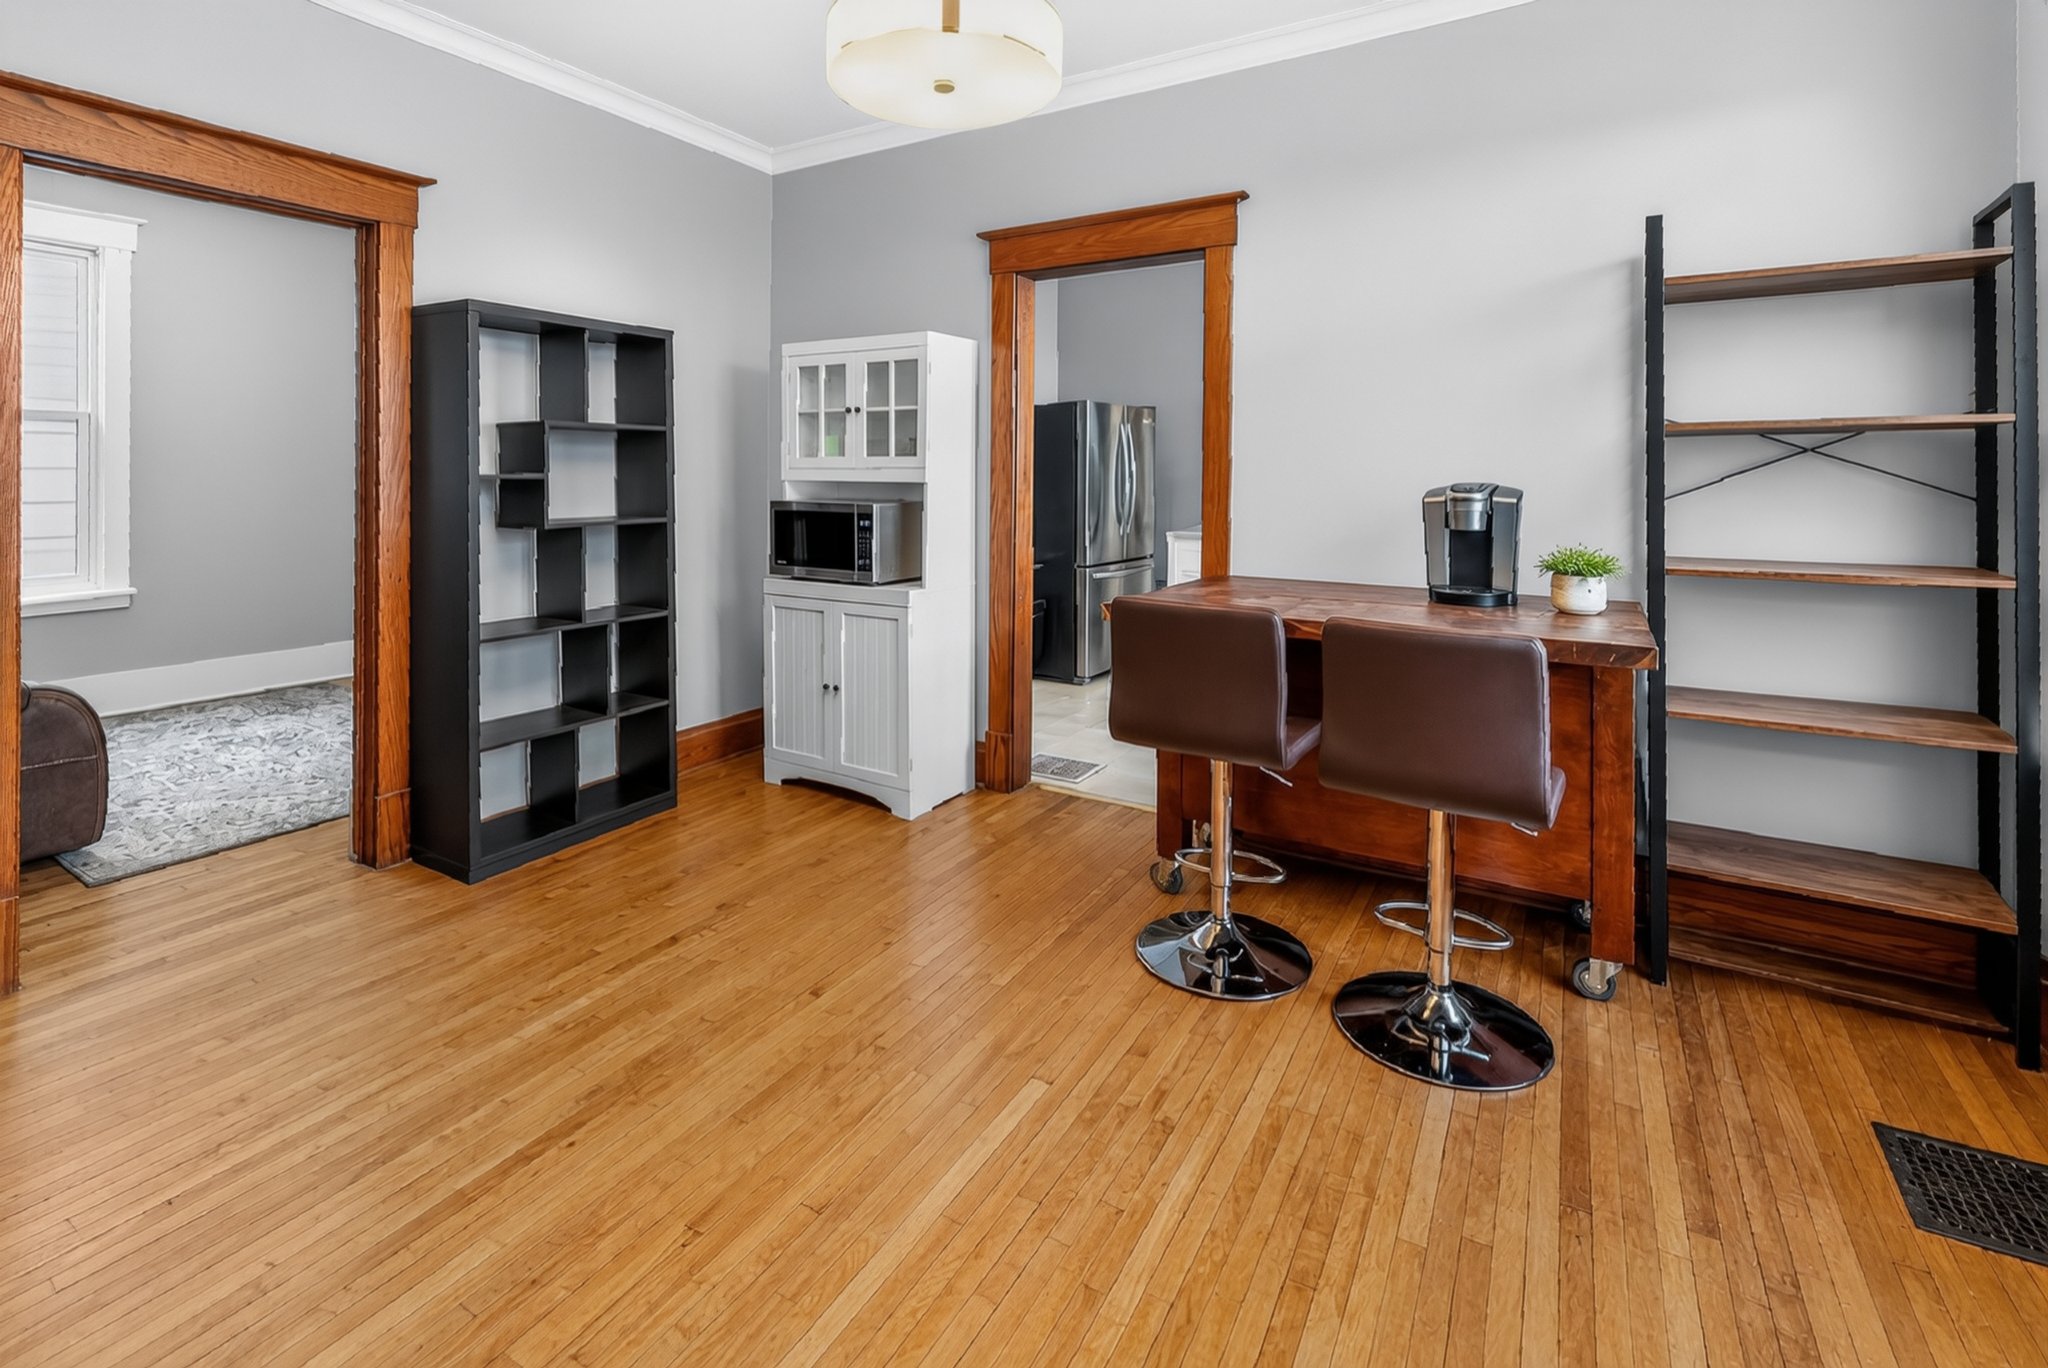
  • Main floor roomsLiving room, dining room, kitchen, 1 bedroom, 4-piece bathroom
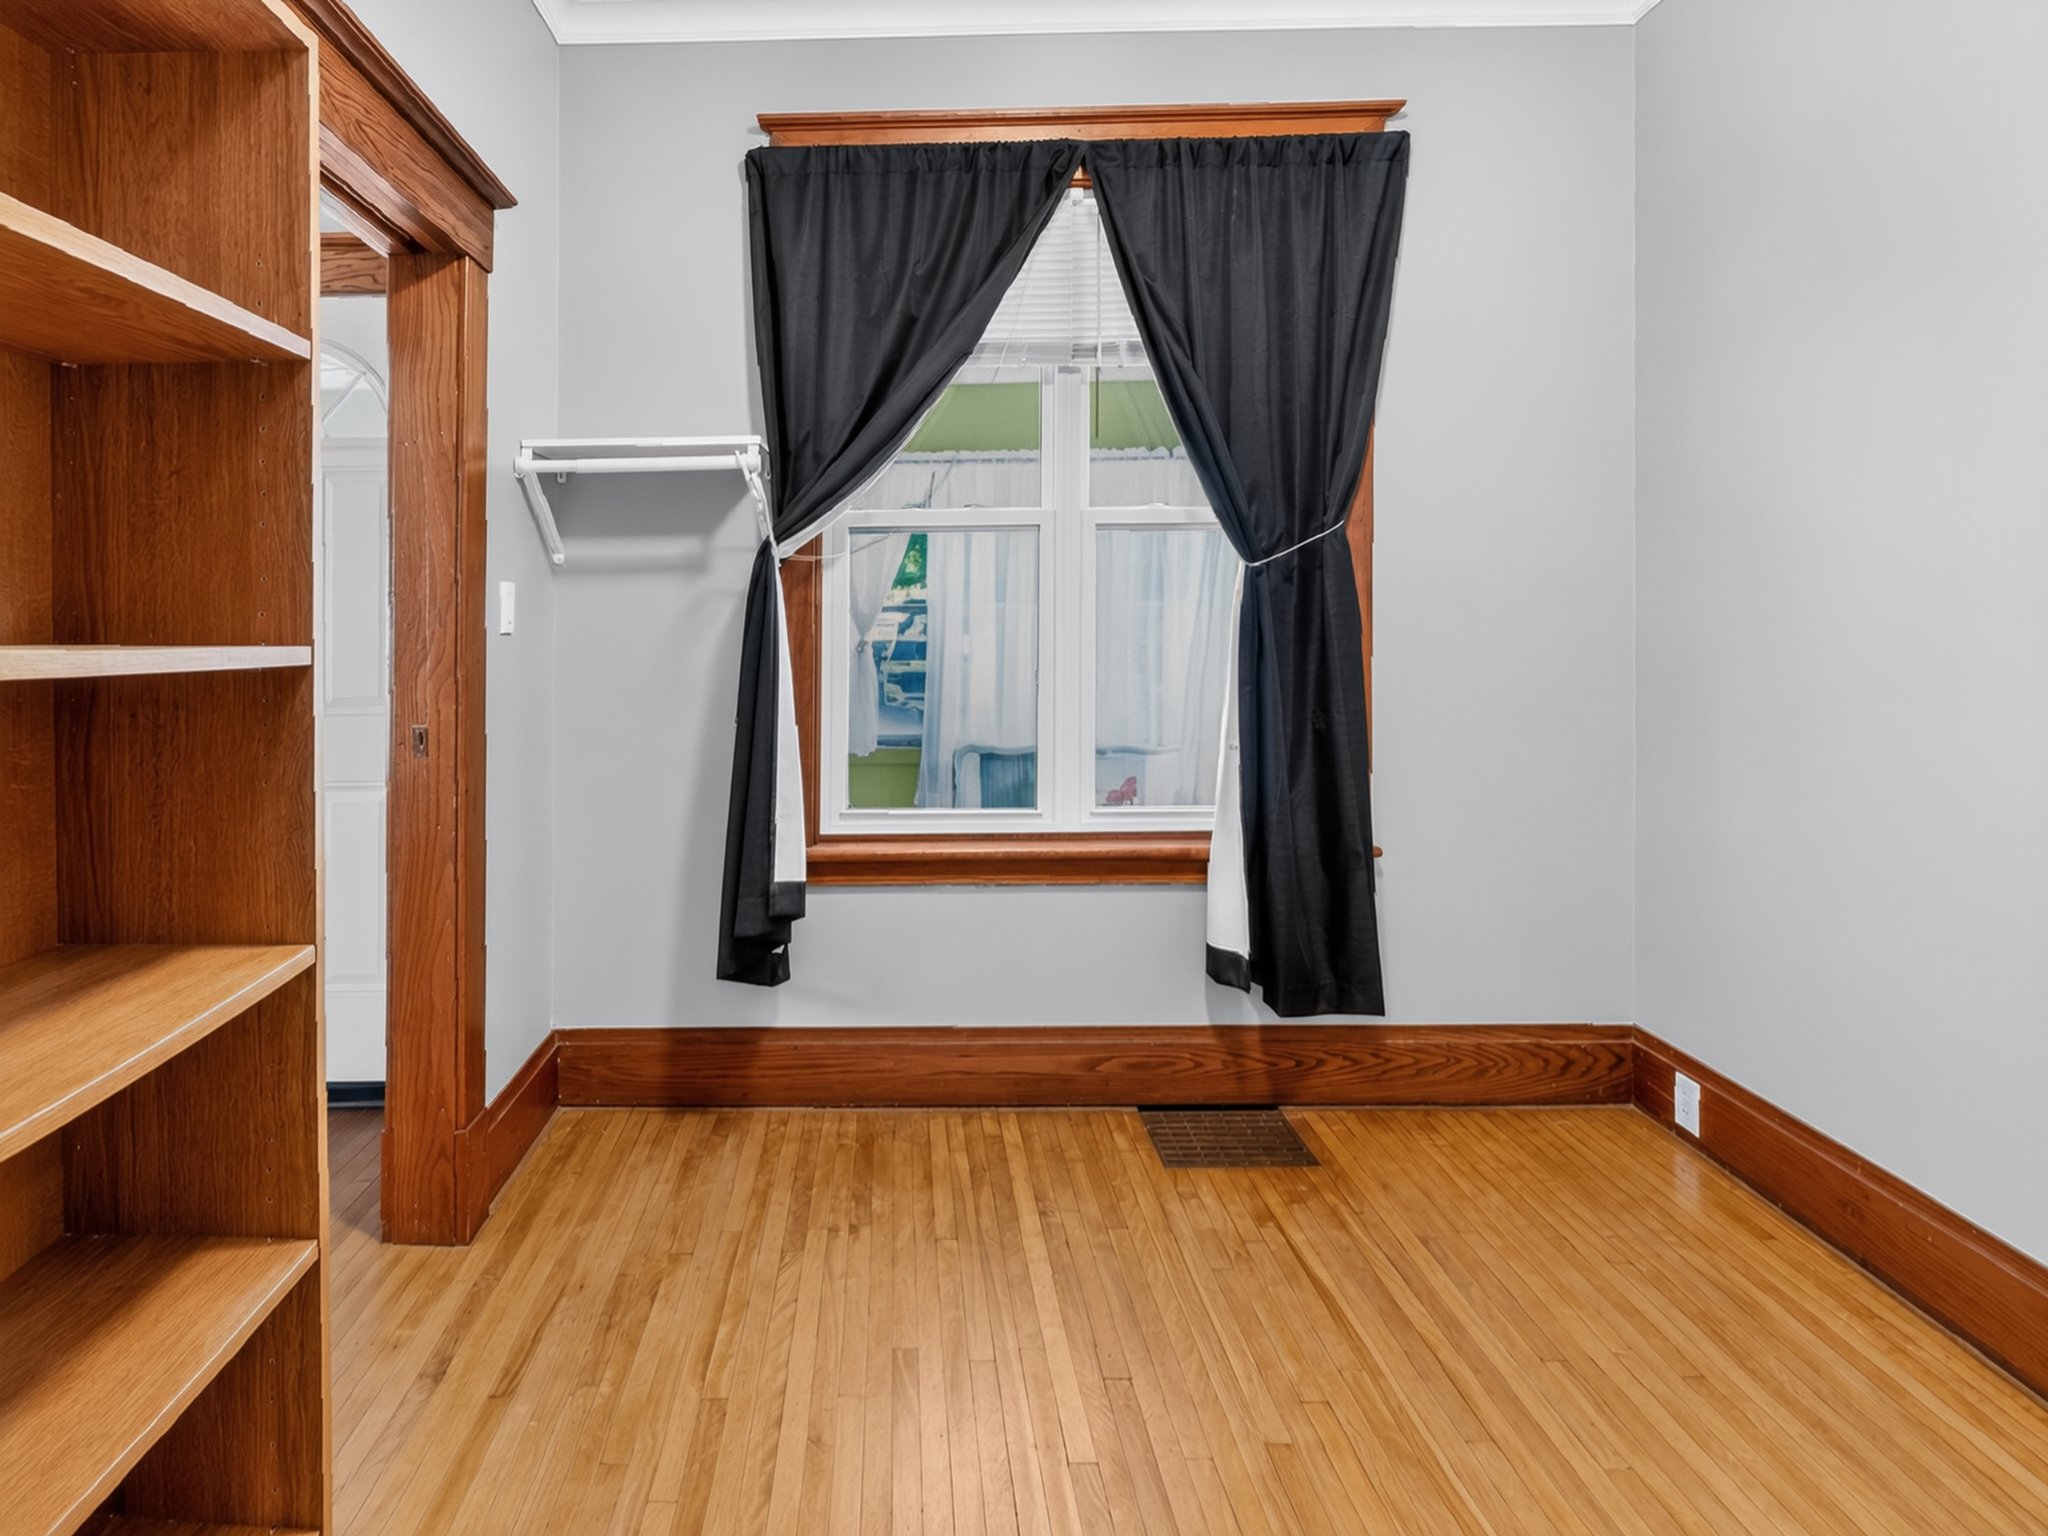
  • Flooring upperPrimary bedroom has newly installed hardwood
  • Hot water tank ownedYes, owned by seller
  • Kitchen flooringNot specified — needs clarification
  • FencingFull fenced on three sides, back section needs to be added
  • Kitchen featuresSpacious with ample cabinetry and storage
  • Upper floor roomsPrimary bedroom (hardwood flooring, new windows, walk-in closet), sitting room, 2-piece powder area
  • Location cross streetsHiawatha St. & Maple St.
  • BasementFull basement, dry, unfinished — excellent potential for future finishing
  • Kitchen countertopsOriginal
  • Legal descriptionPT LT 15 BLK 27 PL 65 ST. THOMAS AS IN STH53136 CITY OF ST. THOMAS
  • Hst includedYes, in sale price
  • Location directionsFrom Talbot St. to Hiawatha St., north to Maple St., east to #72
  • Pin352160017
  • Kitchen backsplashNone
  • Flooring mainHardwood throughout main level living areas (living room, dining room), NOT in kitchen. Kitchen flooring material to be confirmed
  • Arn342104039008300
  • Bathrooms detailMain: 4-piece, beautifully updated. Upper: 2-piece powder area
  • Primary suitePrivate retreat with newly installed hardwood flooring, new windows, walk-in closet

Outdoor & parking

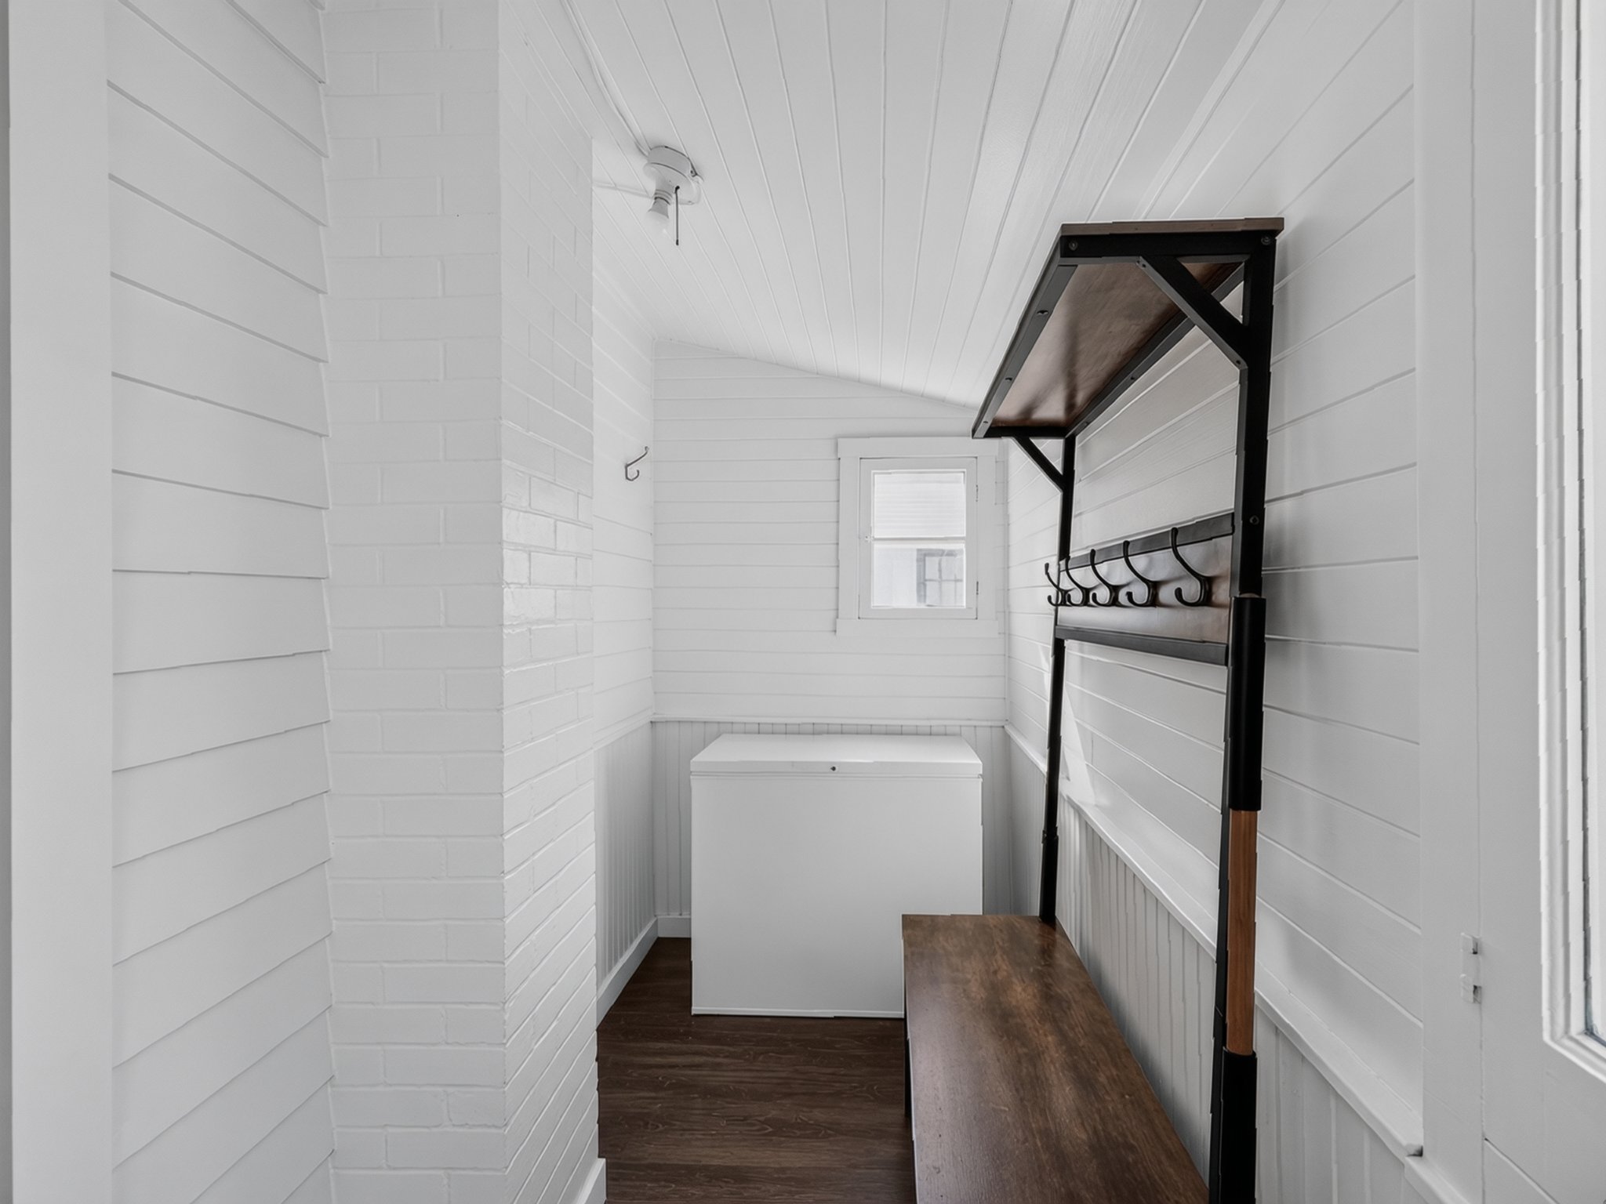
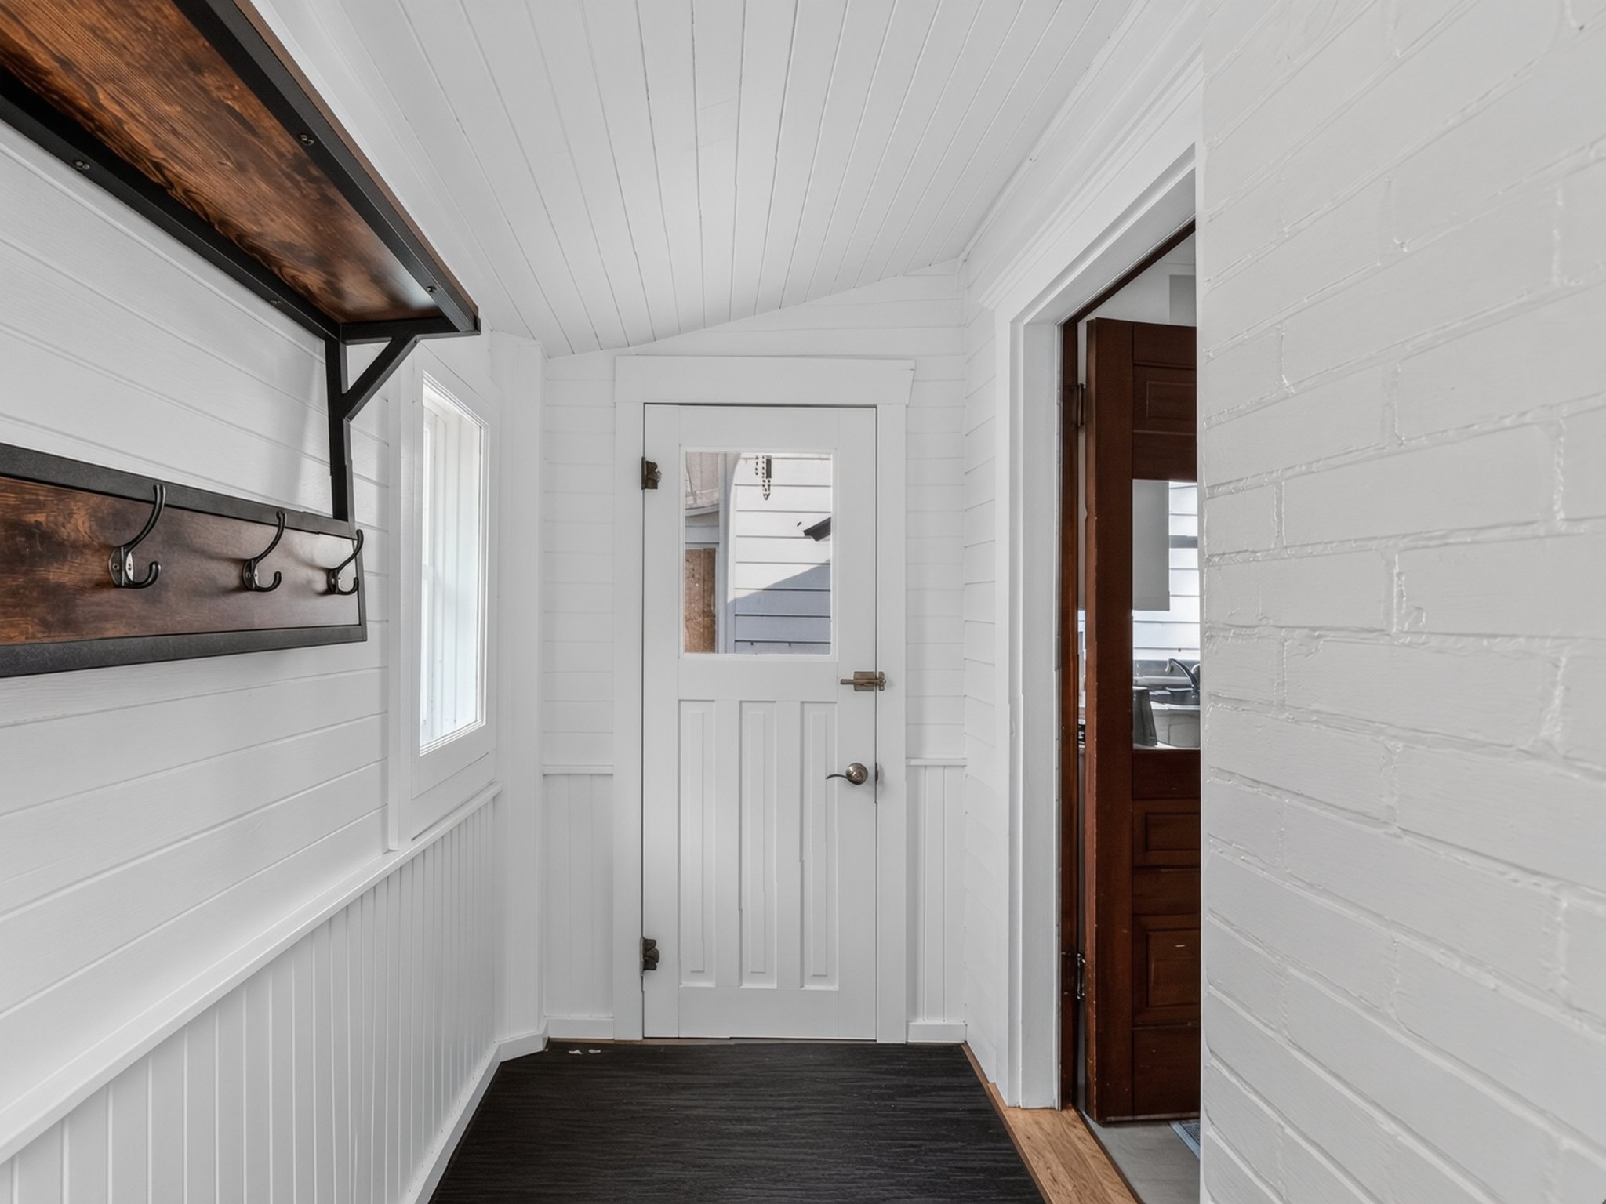
  • Outdoor featuresCovered front porch, rear mudroom, large backyard (suitable for children, pets, entertaining), storage shed (2022)
  • DrivewayAsphalt and gravel mix
  • PoolNone
  • Backyard featuresLarge, suitable for children, pets, entertaining; fully fenced on three sides with back section needing fencing
  • ExteriorAluminum siding

Systems & updates

  • Air conditioningCentral AC
  • FoundationBlock
  • HeatingGas forced air, high-efficiency furnace (2016)
  • Ac ageUnknown
  • RoofAsphalt shingle
  • ElectricalNew (2013)
Show 1 moreShow less
  • Water heaterRecently serviced, owned by seller

Utilities & fees

  • SewersSewer
  • WaterMunicipal

Inclusions & exclusions

  • Appliances excludedBasement fridge
  • Appliances includedFridge (main floor), freezer (main floor), washer, dryer

Rental potential

  • Basement separate entranceNo, interior access only

Listed by Gavin White, Right at Home Realty · More homes from Gavin ›