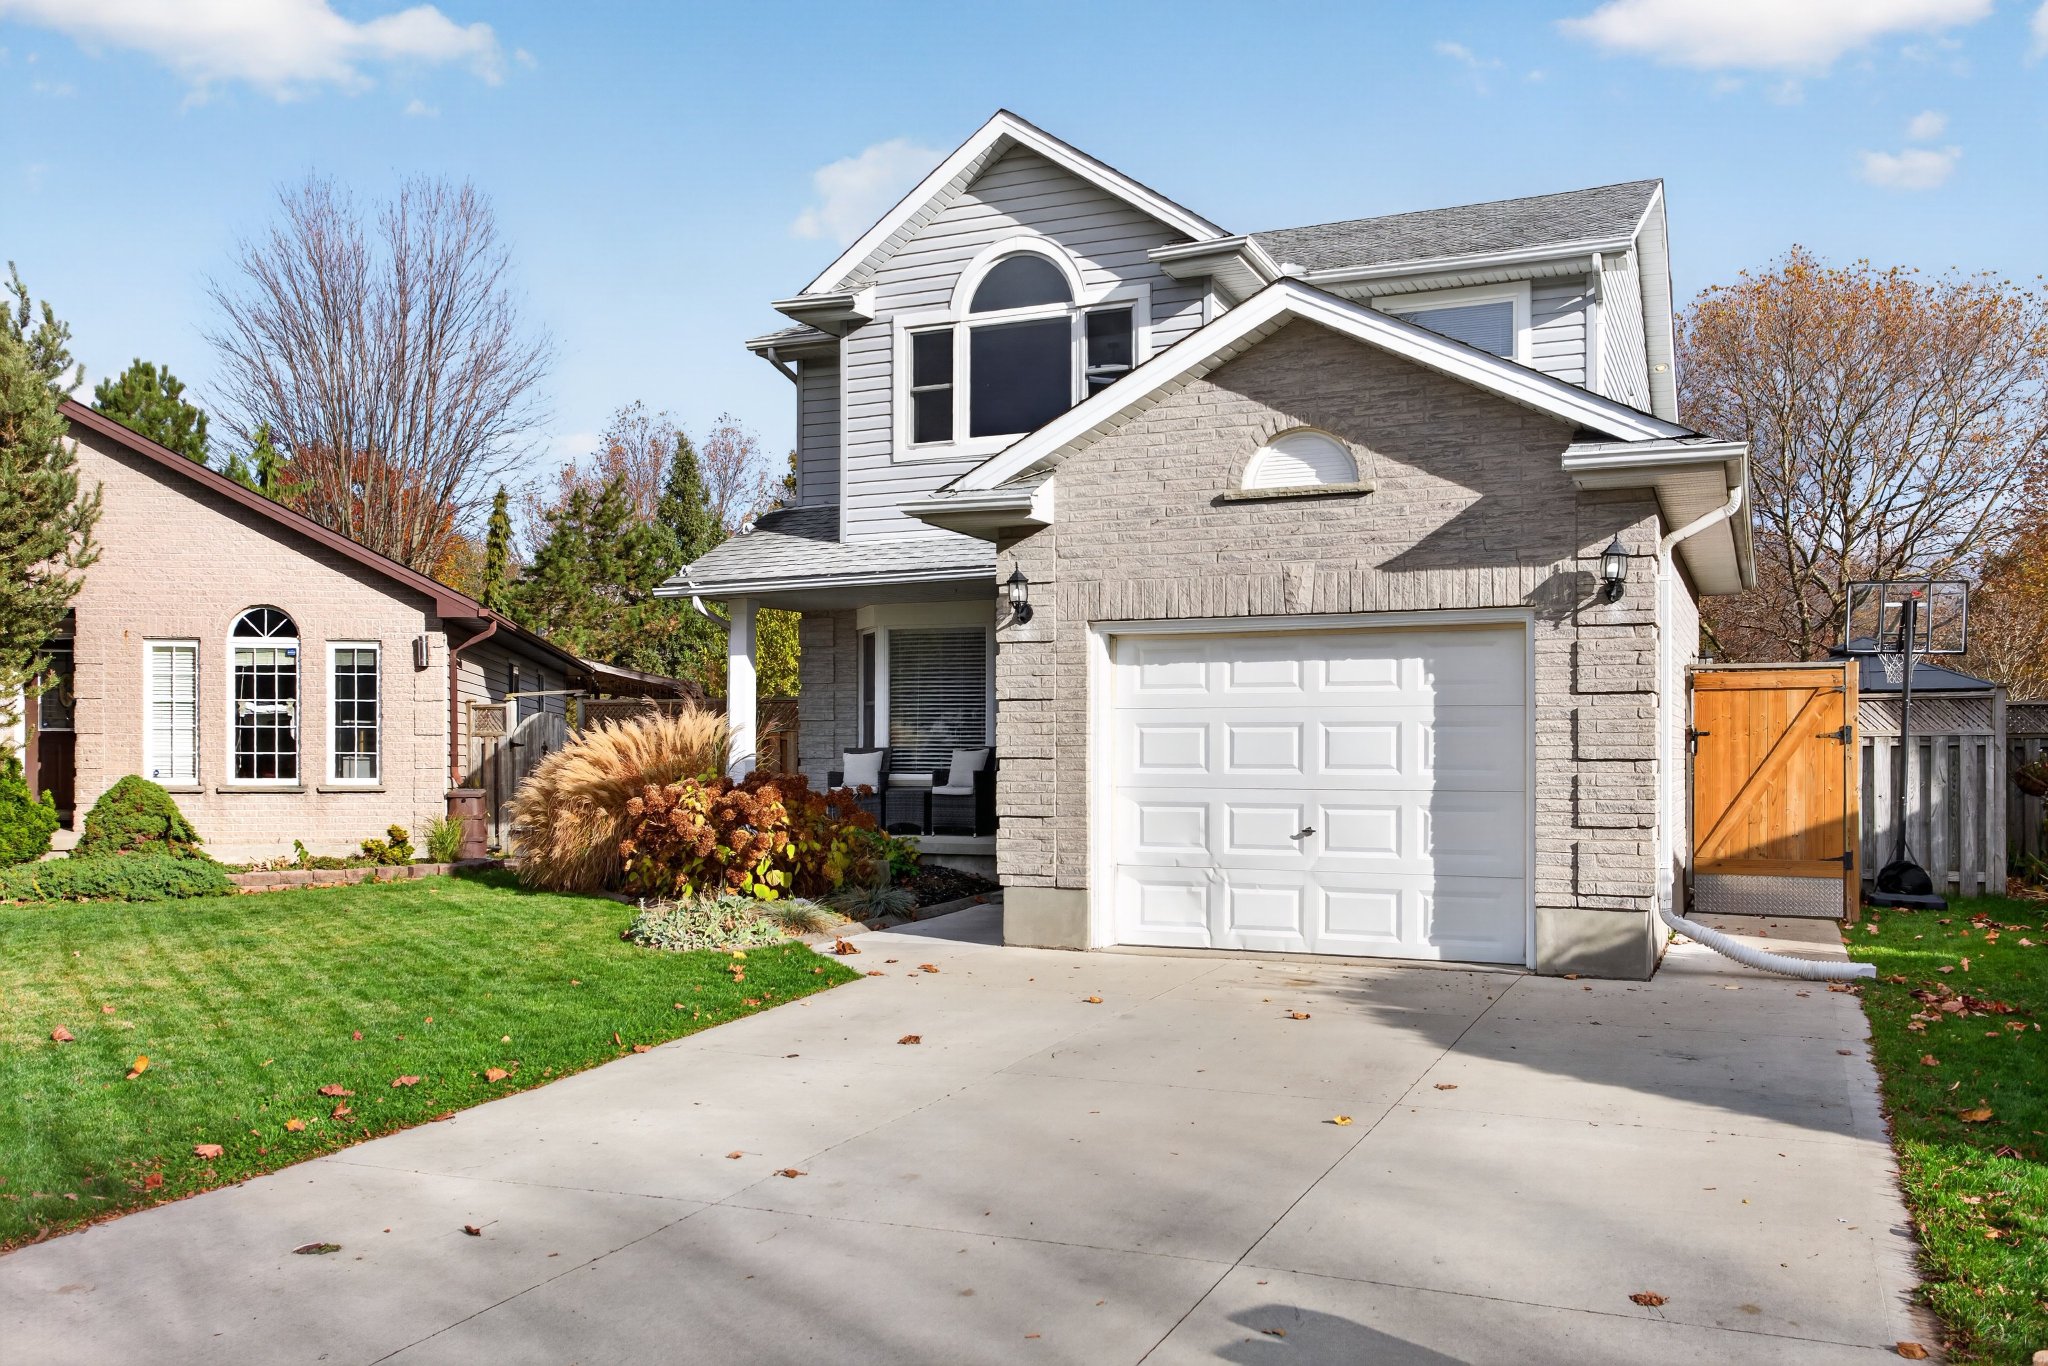
70 Roman Crescent
London, ON
Open in Maps
Ask questions about this home 24/7 by phone, text or chat
🛏 3+1 (3 upstairs + 1 basement) beds🛁 3 baths📐 2,000 sq ft
$699,9008 days on market
Property Information Package
Property photo View more photos & media ›
🏠
Save the home
Add the AI line to your phone
Stay updated on this property
Stay informed about important changes to this home.
Price changes, offer activity, open houses, and more.
How would you like to receive updates?

Home details

Type
detached
Bedrooms
3+1
Bathrooms
3
Square feet
2,000
Lot size
Pie-shaped; 32.56 ft frontage × 190.6 ft depth; no rear neighbours — backs onto private green space
Year built
1997
Property taxes
$4,577 / year
Possession
January 4, 2027 (Flexible)

Features

  • Family bonus roomYes
  • Irrevocability24 hours
  • TopographyDry, Flat
  • Mls draft number4766946
  • Approx age16–30 years (per MPAC)
  • Arn393604058801370
Show 16 moreShow less
  • Assessment value$273,000 (2025)
  • GarageAttached, 1 space
  • HstIncluded in sale price
  • Offer emailmichaeljonesrealty@outlook.com
  • Parking1 garage + 2 driveway = 3 total parking spaces
  • LaundryLower level (basement)
  • Listing brokerageRight At Home Realty (519-649-6900)
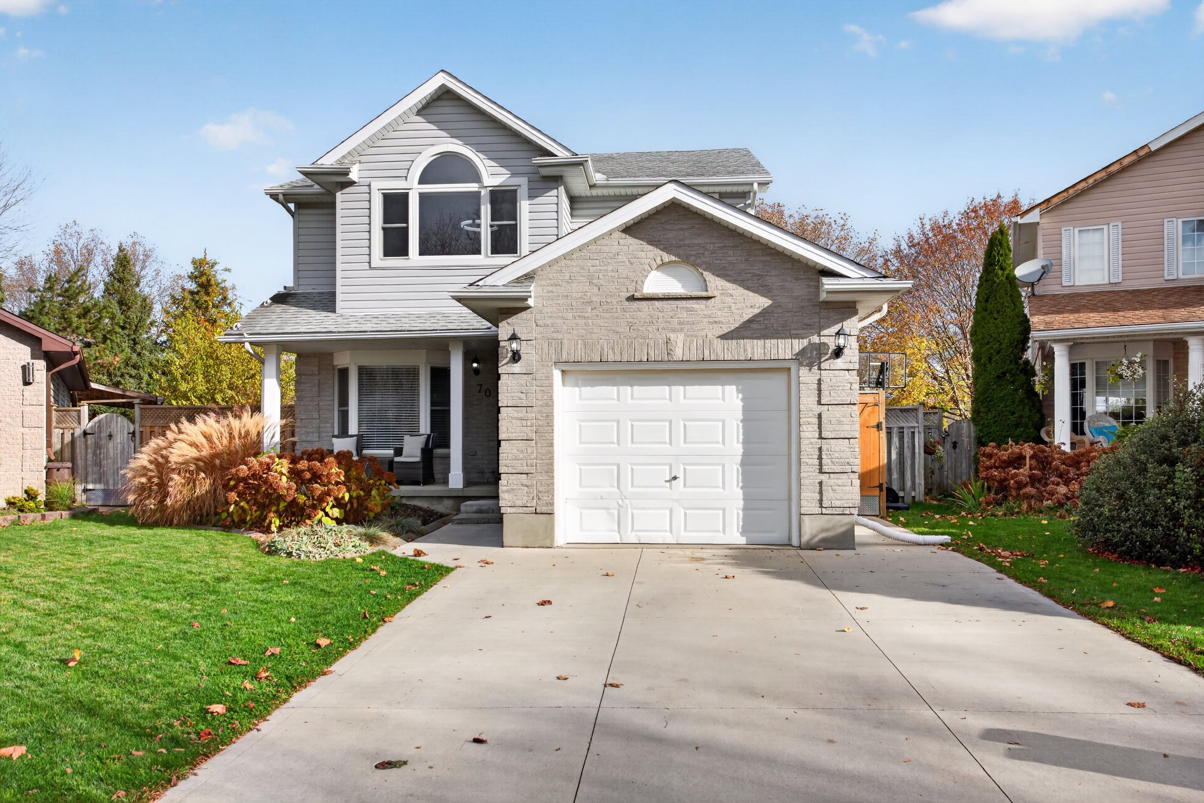
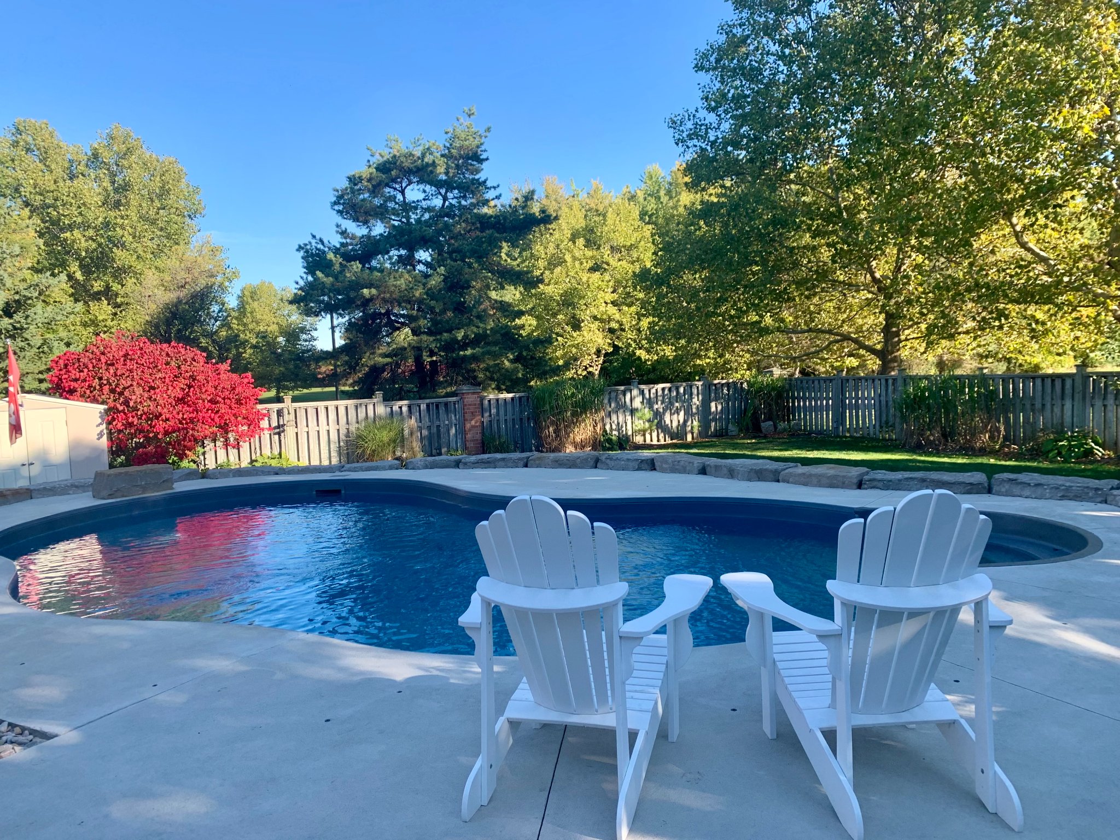
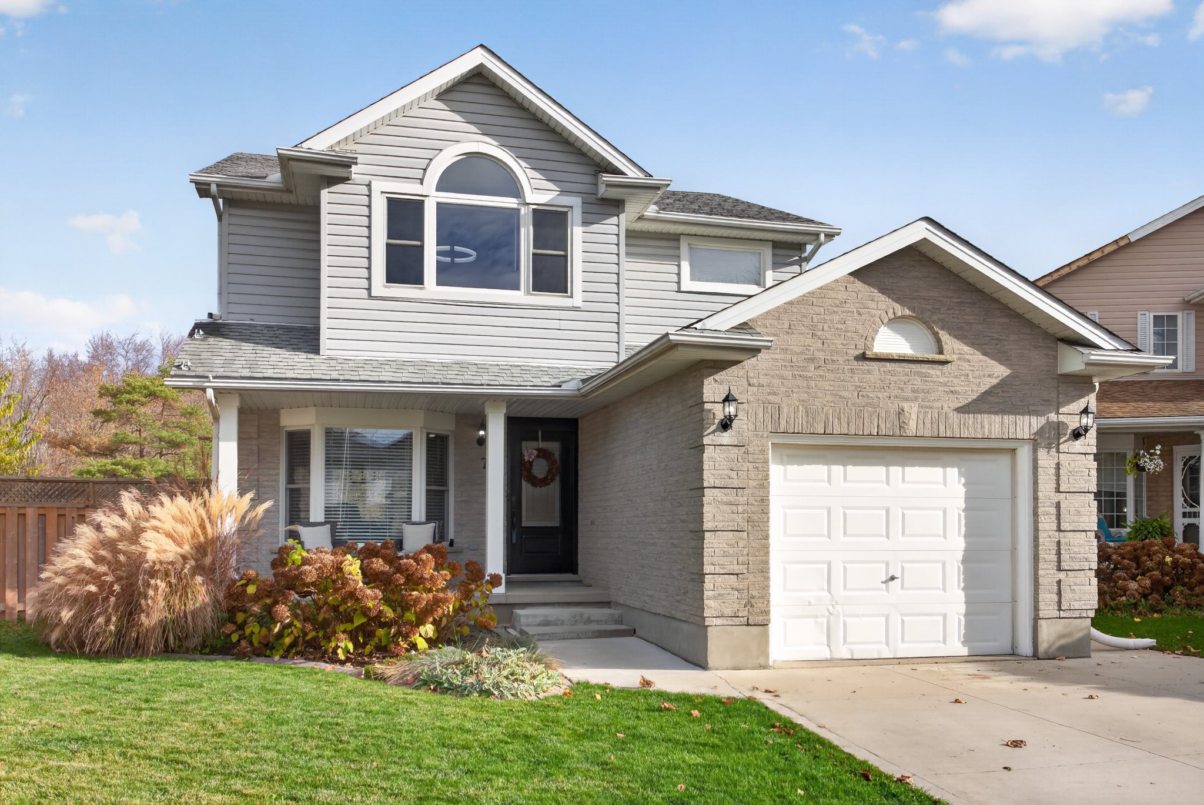
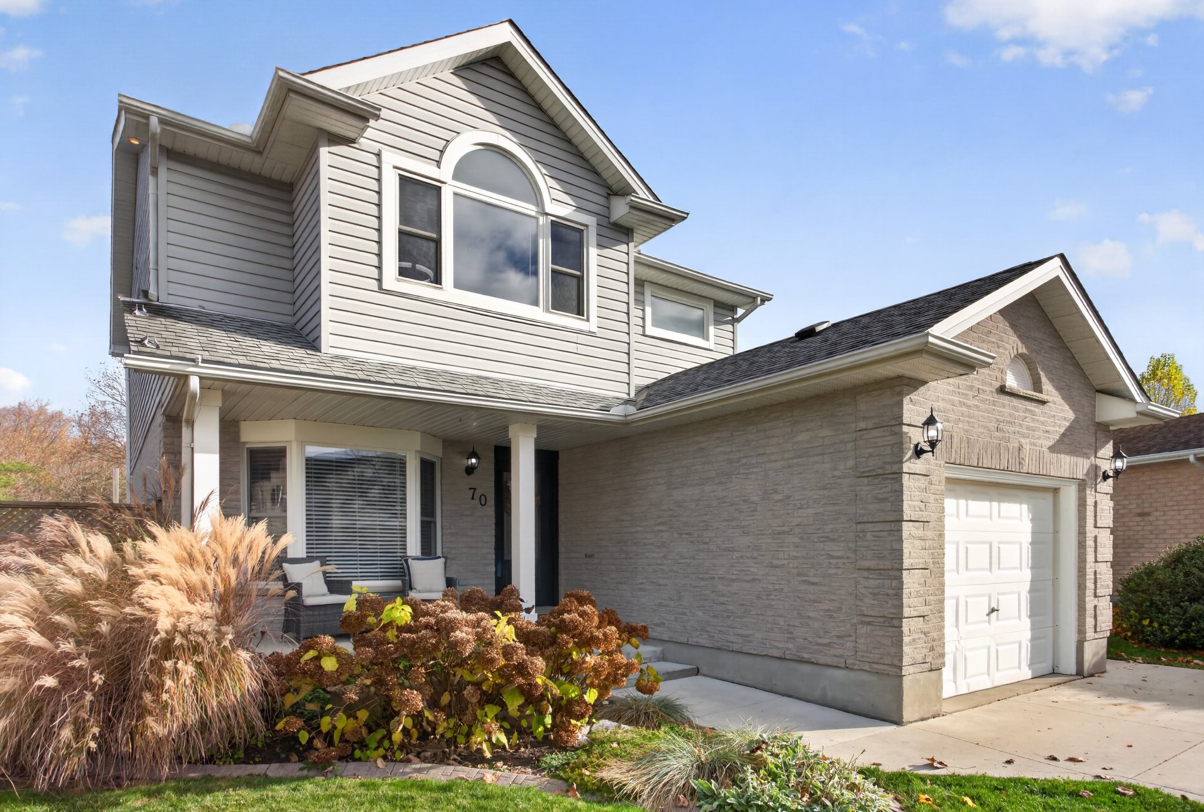
  • Mls remarksWelcome to 70 Roman Crescent – your private oasis in East London. Situated on a premium pie-shaped lot with no rear neighbours, this move-in-ready 3+1 bedroom home offers the ideal balance of functional family living and outdoor entertaining. Backing onto peaceful, private green space, the expansive backyard is anchored by a sparkling saltwater pool creating a true summer retreat right at home. Step inside to discover fresh, updated flooring that carries seamlessly throughout the main living areas. The refreshed kitchen serves as the heart of the home, featuring clean finishes, ample cabinetry, and modern workspace suited for everyday meal prep and hosting. Upstairs, the home features a notably spacious, oversized primary bedroom providing a quiet sanctuary with generous wardrobe storage, alongside two additional well-sized bedrooms and a full family bathroom. The fully finished lower level expands your functional living space with a versatile +1 bedroom — perfect for guests, an older teen, or a dedicated home office — along with additional recreation space and storage. Located in a quiet, established neighbourhood close to parks, schools, Argyle shopping amenities, and quick access to Veterans Memorial Parkway and the 401.
  • Prop featuresFenced Yard, School, Public Transit, School Bus Route
  • OccupancyOwner-occupied
  • Kitchens1
  • BasementFully finished; includes living room, +1 bedroom (with fireplace), 3-piece bathroom, and laundry. Accessible from inside the house only (no separate entrance).
  • FireplaceYes – 1 natural gas fireplace (in basement bedroom)
  • Safety
    • LHSC Victoria Hospital — 800 Commissioners Rd E (within 7km)
    • Fire Station — 2125 Trafalgar St
    • Police Station — 601 Dundas St
  • ZoningR1-4
  • Total rooms7

Outdoor & parking

  • Fenced yardYes
  • Other structuresShed
  • PoolInground, saltwater
  • Lot featuresNo rear neighbours — backs onto private green space
  • Pool maintenance3 bags of salt per year; owner opens and closes the pool themselves
  • Pool heat monthlyapproximately $100/month
Show 1 moreShow less
  • ExteriorBrick, Vinyl Siding

Systems & updates

  • Heat sourceGas
  • FoundationPoured Concrete
  • HeatingForced Air, Gas
  • Air conditioningCentral Air; original to 1997
  • Water heaterRental — company and monthly cost unknown
  • RoofAsphalt Shingle; replaced 2011
Show 2 moreShow less
  • WindowsUpdated 2023
  • FurnaceOriginal to 1997 (gas-fired, forced air)

Utilities & fees

  • SewersSewer
  • WaterMunicipal
  • Utilities estimate monthly$185 (water and hydro)

Inclusions & exclusions

  • Rental itemsHot Water Tank (HWT) – under contract
  • InclusionsWasher, Dryer, Fridge, Stove, Dishwasher, Pool Equipment

Listed by Michael Jones, Right At Home Realty · More homes from Michael ›