29 Harlequin Court
St. Thomas, ON
Open in Maps
Ask questions about this home 24/7 by phone, text or chat
🛏 3 beds🛁 2.5 baths📐 2,000 sq ft
$754,90055 days on market
Property Information Package
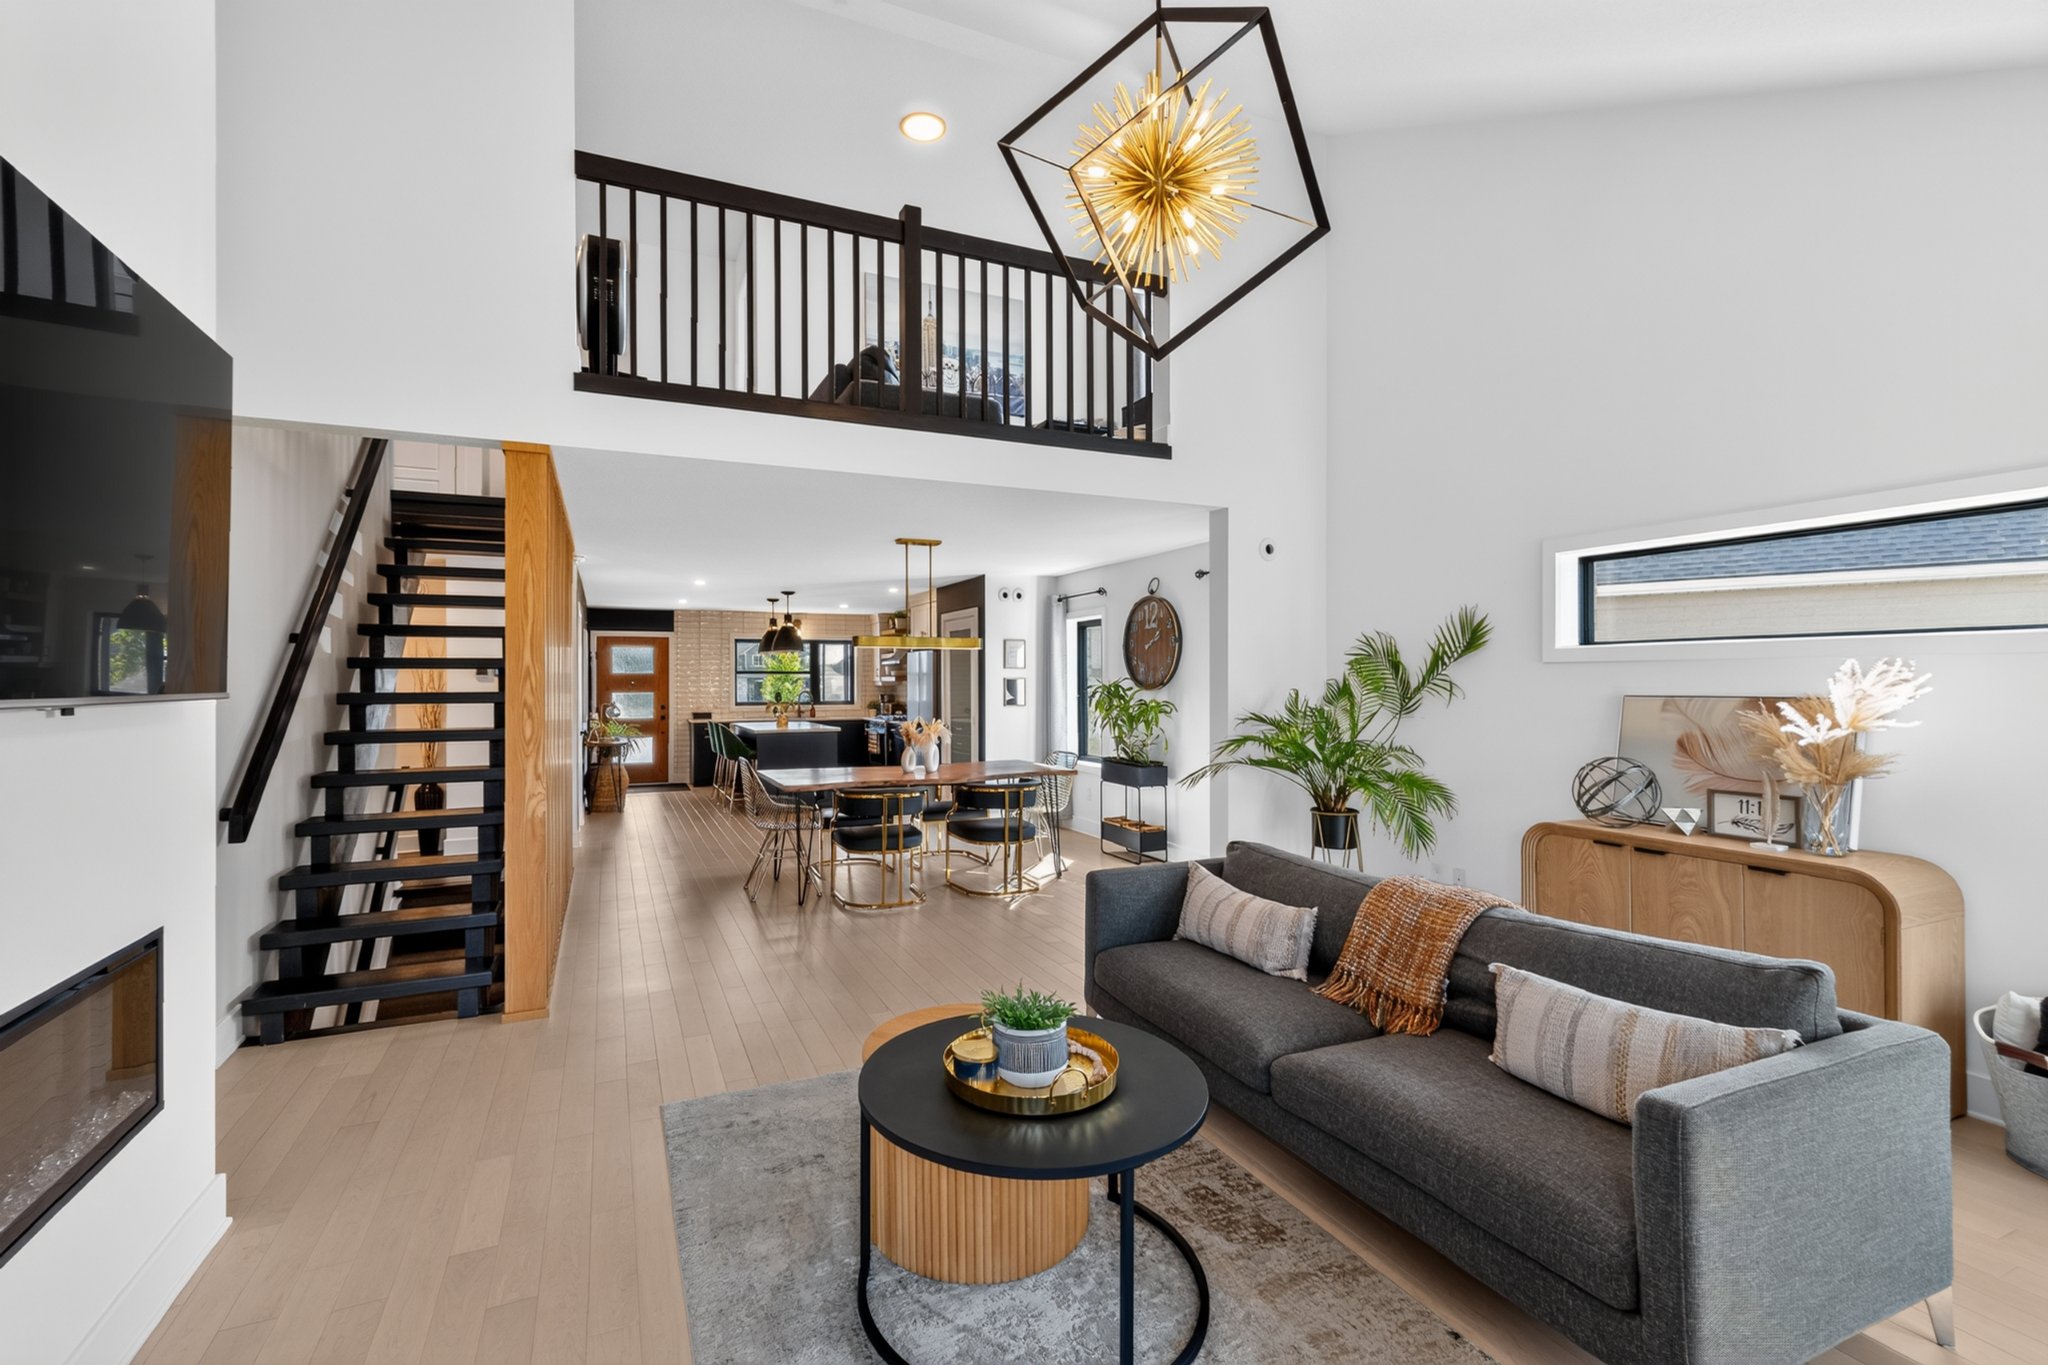
Property photo View more photos & media ›
Open House — Saturday, November 14 · 2:00 PM – 4:00 PM
Guided audio tour
AI-guided audio walkthrough
💬
Text The Home
Ask questions by text
›
📞
Call The Home
Ask questions by phone
›
🏠
Save the home
Add the AI line to your phone
Stay updated on this property
Stay informed about important changes to this home.
Price changes, offer activity, open houses, and more.
How would you like to receive updates?

Home details

Type
detached
Bedrooms
3
Bathrooms
2.5
Square feet
2,000
Year built
2021
Property taxes
$5,665 / year

Features

  • Basement entranceNo separate/private entrance; accessed only from main house
  • Assessment value$329,000 (phased in)
  • BuilderDoug Tarry LTD
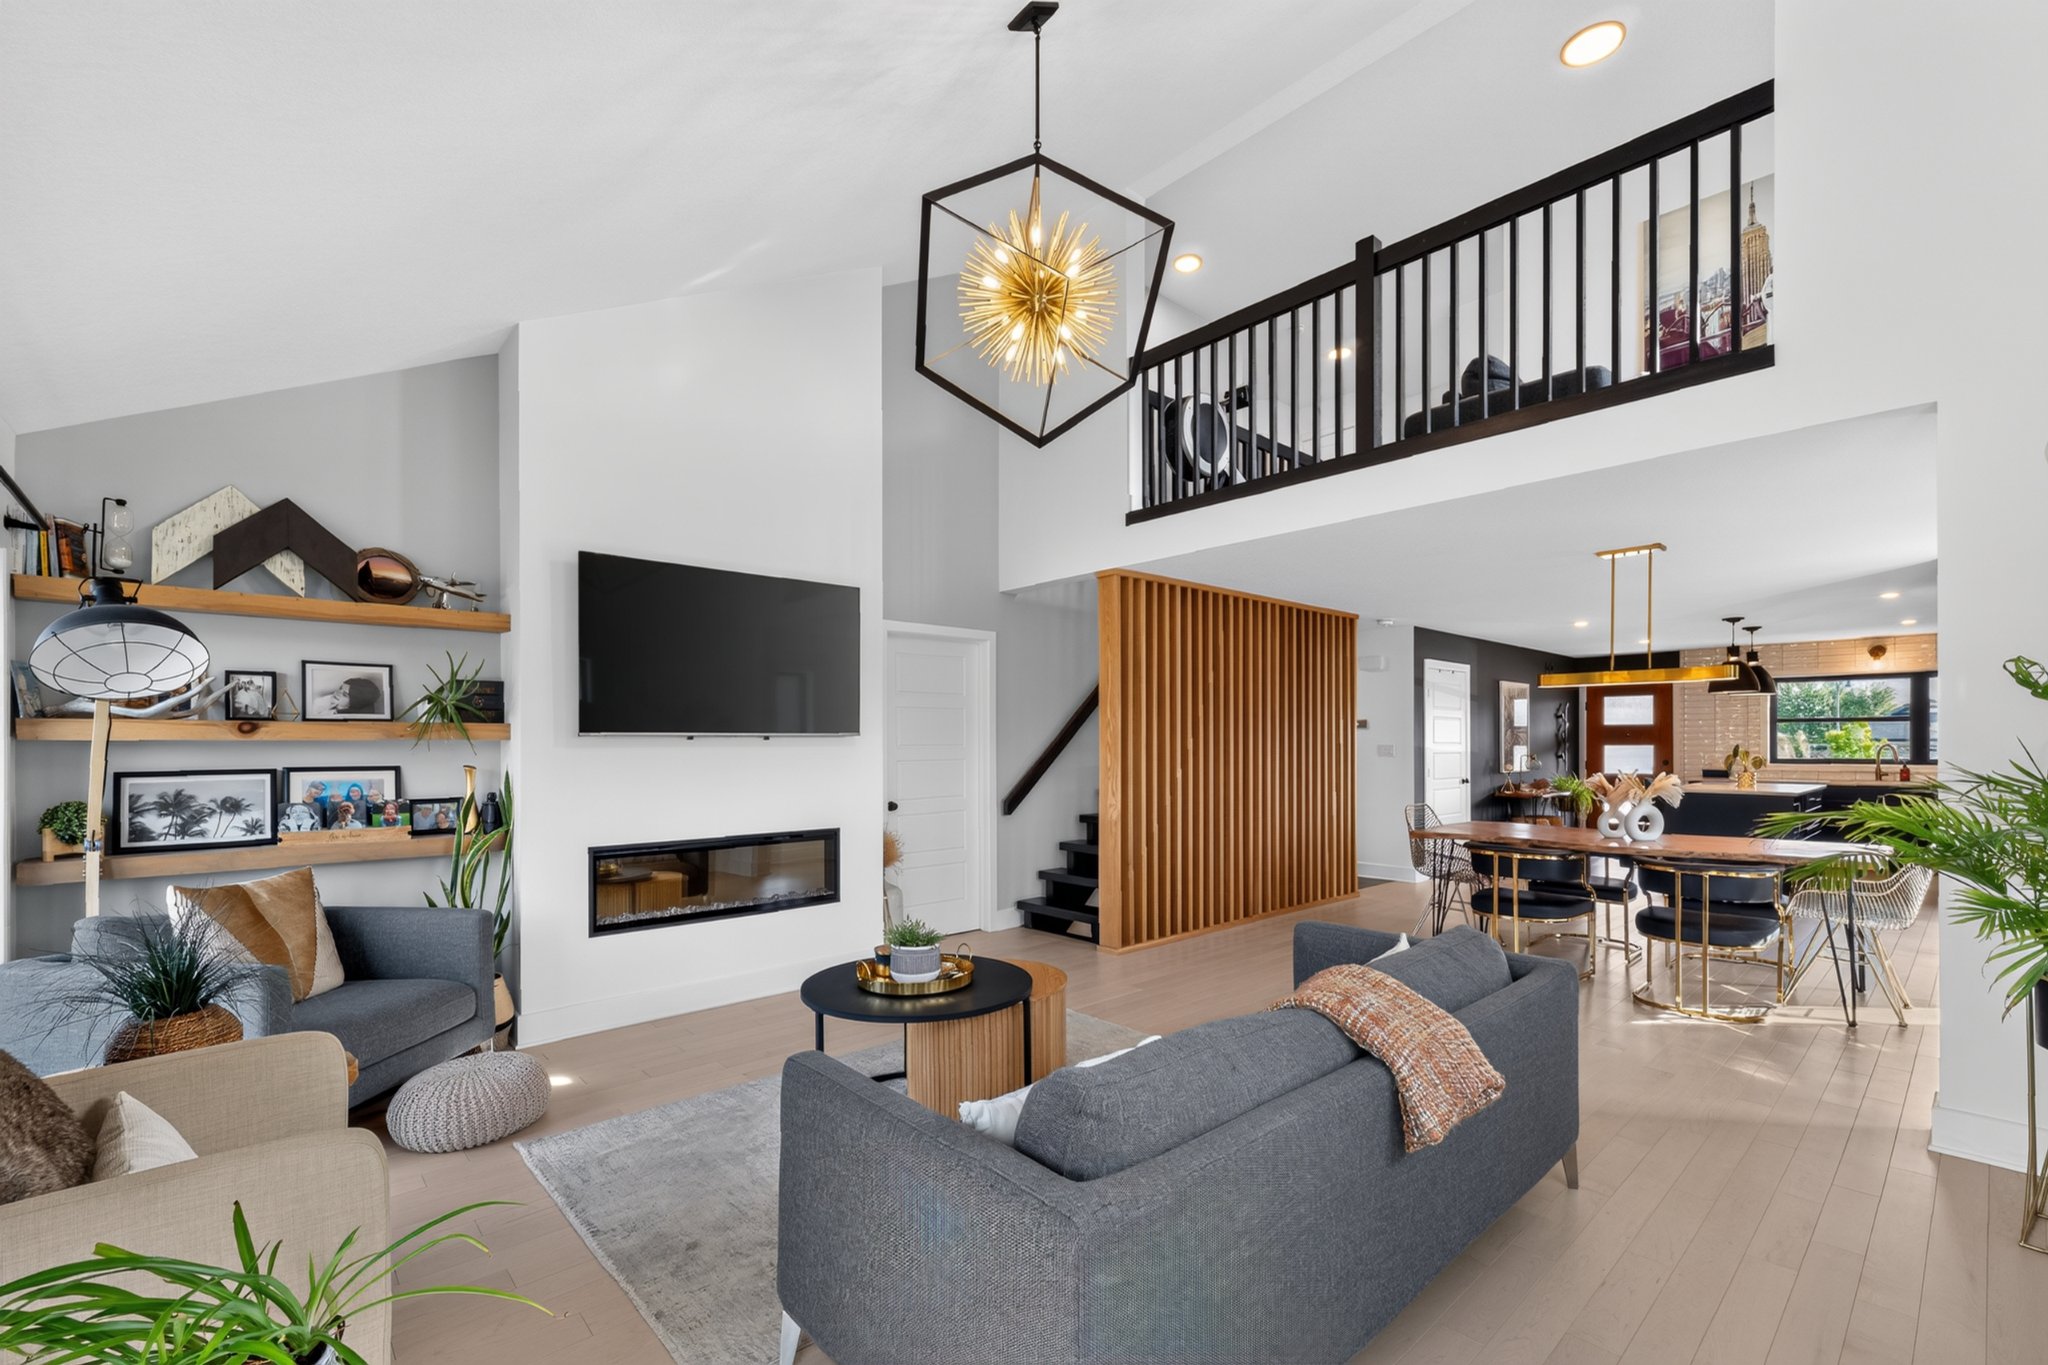
  • Family room bonusYes – second-floor family room with Juliette balcony overlooking vaulted living room; lower-level family room
  • Hst rebate reflectedNo
  • StatusDraft
Show 23 moreShow less
  • Year built sourceMPAC
  • StyleBungaloft
  • Arn342104050523023
  • HstIncluded in sale price
  • Bathrooms detail
    • Main floor1 full bathroom (3-piece ensuite in primary bedroom) + 1 half bathroom
    • Second floor1 full bathroom (4-piece)
    • Lower level/basementRough-in for bathroom
  • Possession typeFlexible
  • Interior featuresERV/HRV, on-demand water heater, primary bedroom on main floor, sump pump, fireplace in living room (1 fireplace)
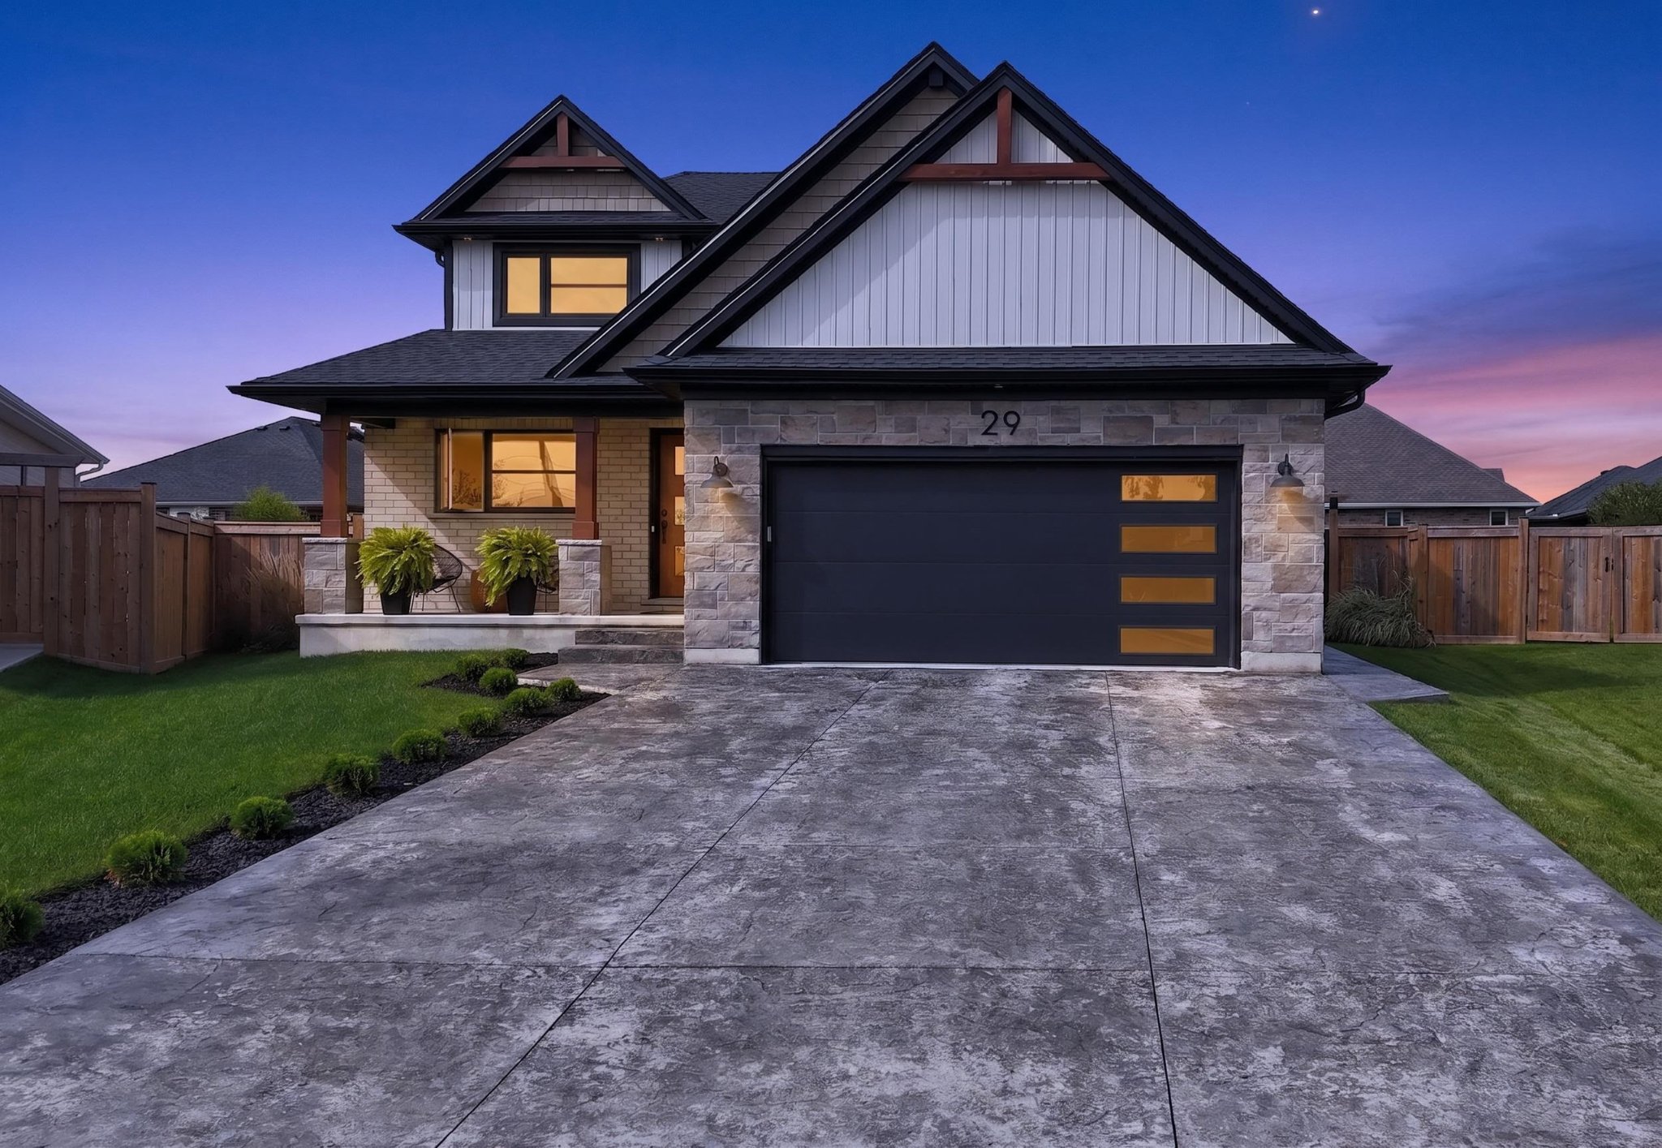
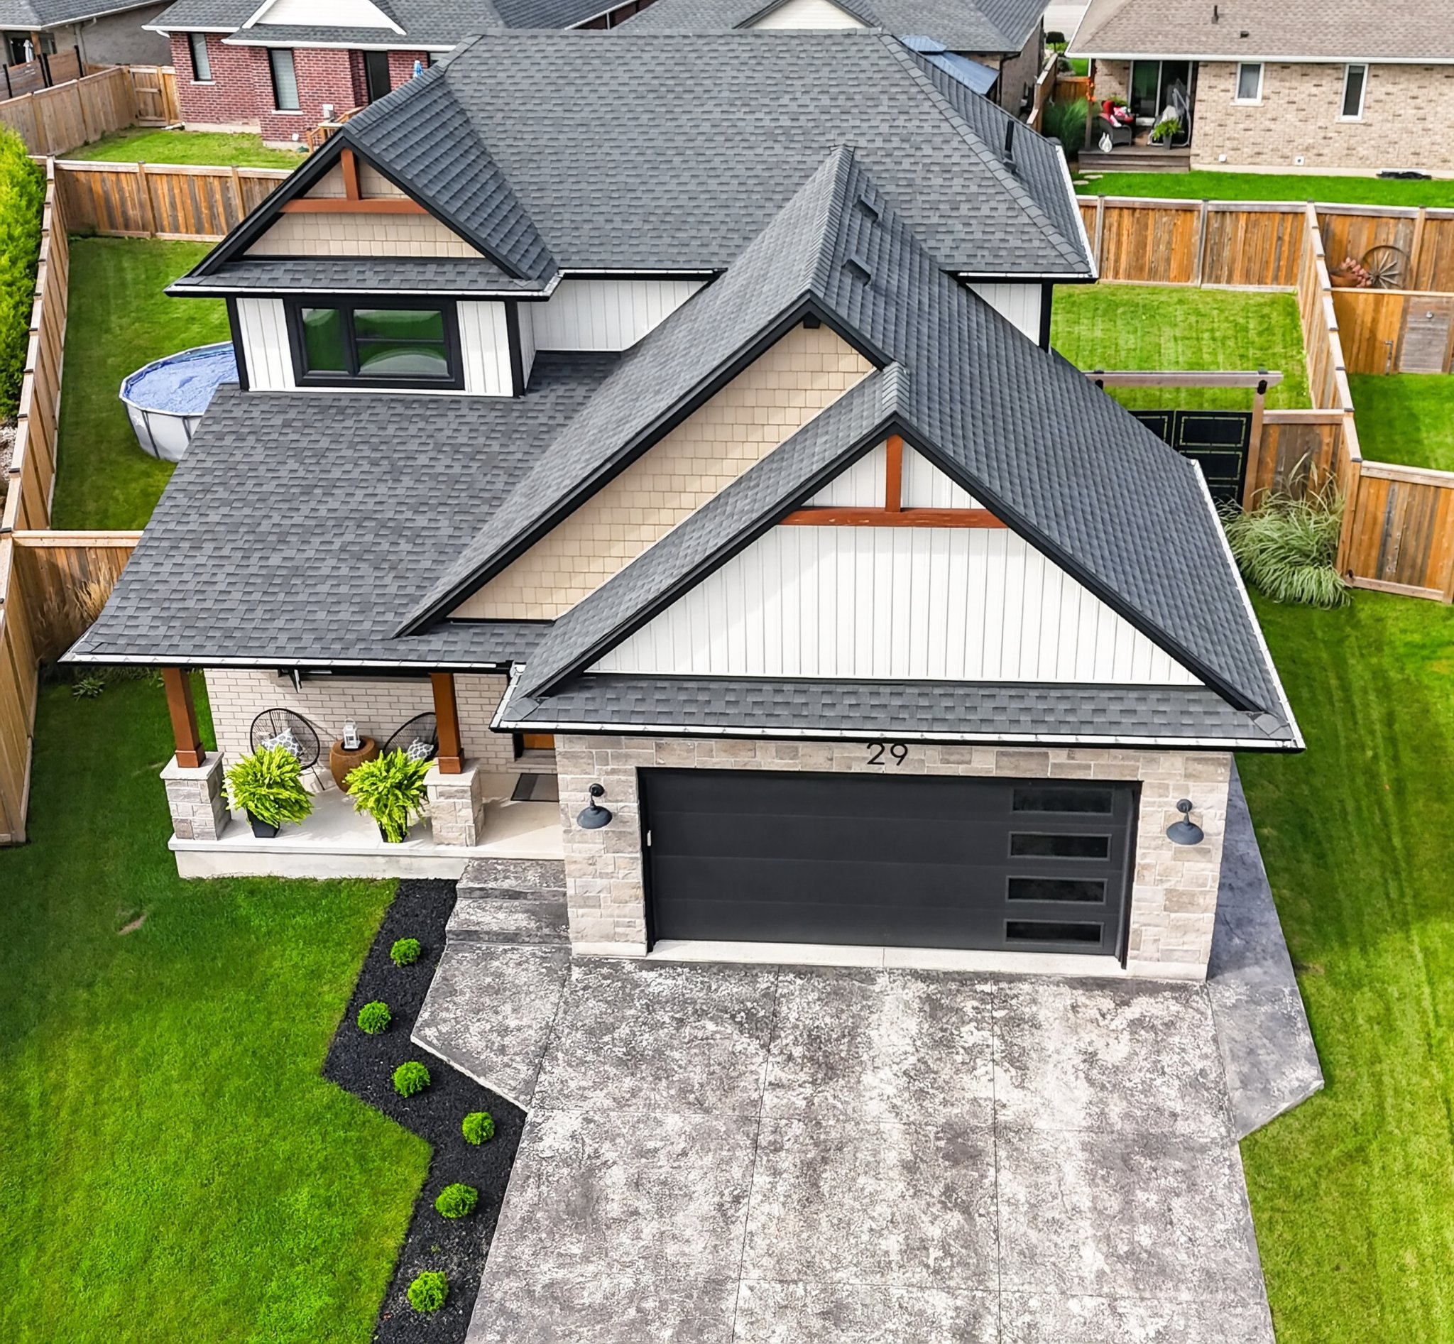
  • ParkingPrivate double driveway; stamped concrete; 4 total parking spaces (2 garage + 2 driveway)
  • Pin352442728
  • Development charges paidYes
  • Water mainYes
  • Main floorLiving room (vaulted ceiling, hardwood, fireplace), dining room (hardwood), kitchen (stone counters, pantry, gas stove), primary bedroom (walk-in closet, 3-piece ensuite), laundry/mudroom, 1 half bathroom
  • Possession remarksFlexible
  • Approx age0–5 years
  • Second floor2 bedrooms, 1 full bathroom (4-piece), family room with Juliette balcony
  • Legal descriptionLOT 75, PLAN 11M244 CITY OF ST. THOMAS
  • Listing agentJeff West, Salesperson (226-688-7672)
  • Realtor companyRight at Home Realty (519-649-6900)
  • Assessment year2025
  • Total rooms11 + 1 (flex/bonus room)
  • FireplaceYes, 1 fireplace in living room
  • BasementPartially finished, full basement. Below-grade family room (300 sq ft finished) currently used for home-based business. No separate/private entrance to basement; accessed only from main house. Significant unfinished space with rough-in for bathroom. Potential to add 2 additional bedrooms and finish the bathroom.
  • GarageAttached, 2-car with EV charger

Outdoor & parking

  • Lot depth144.91 metres
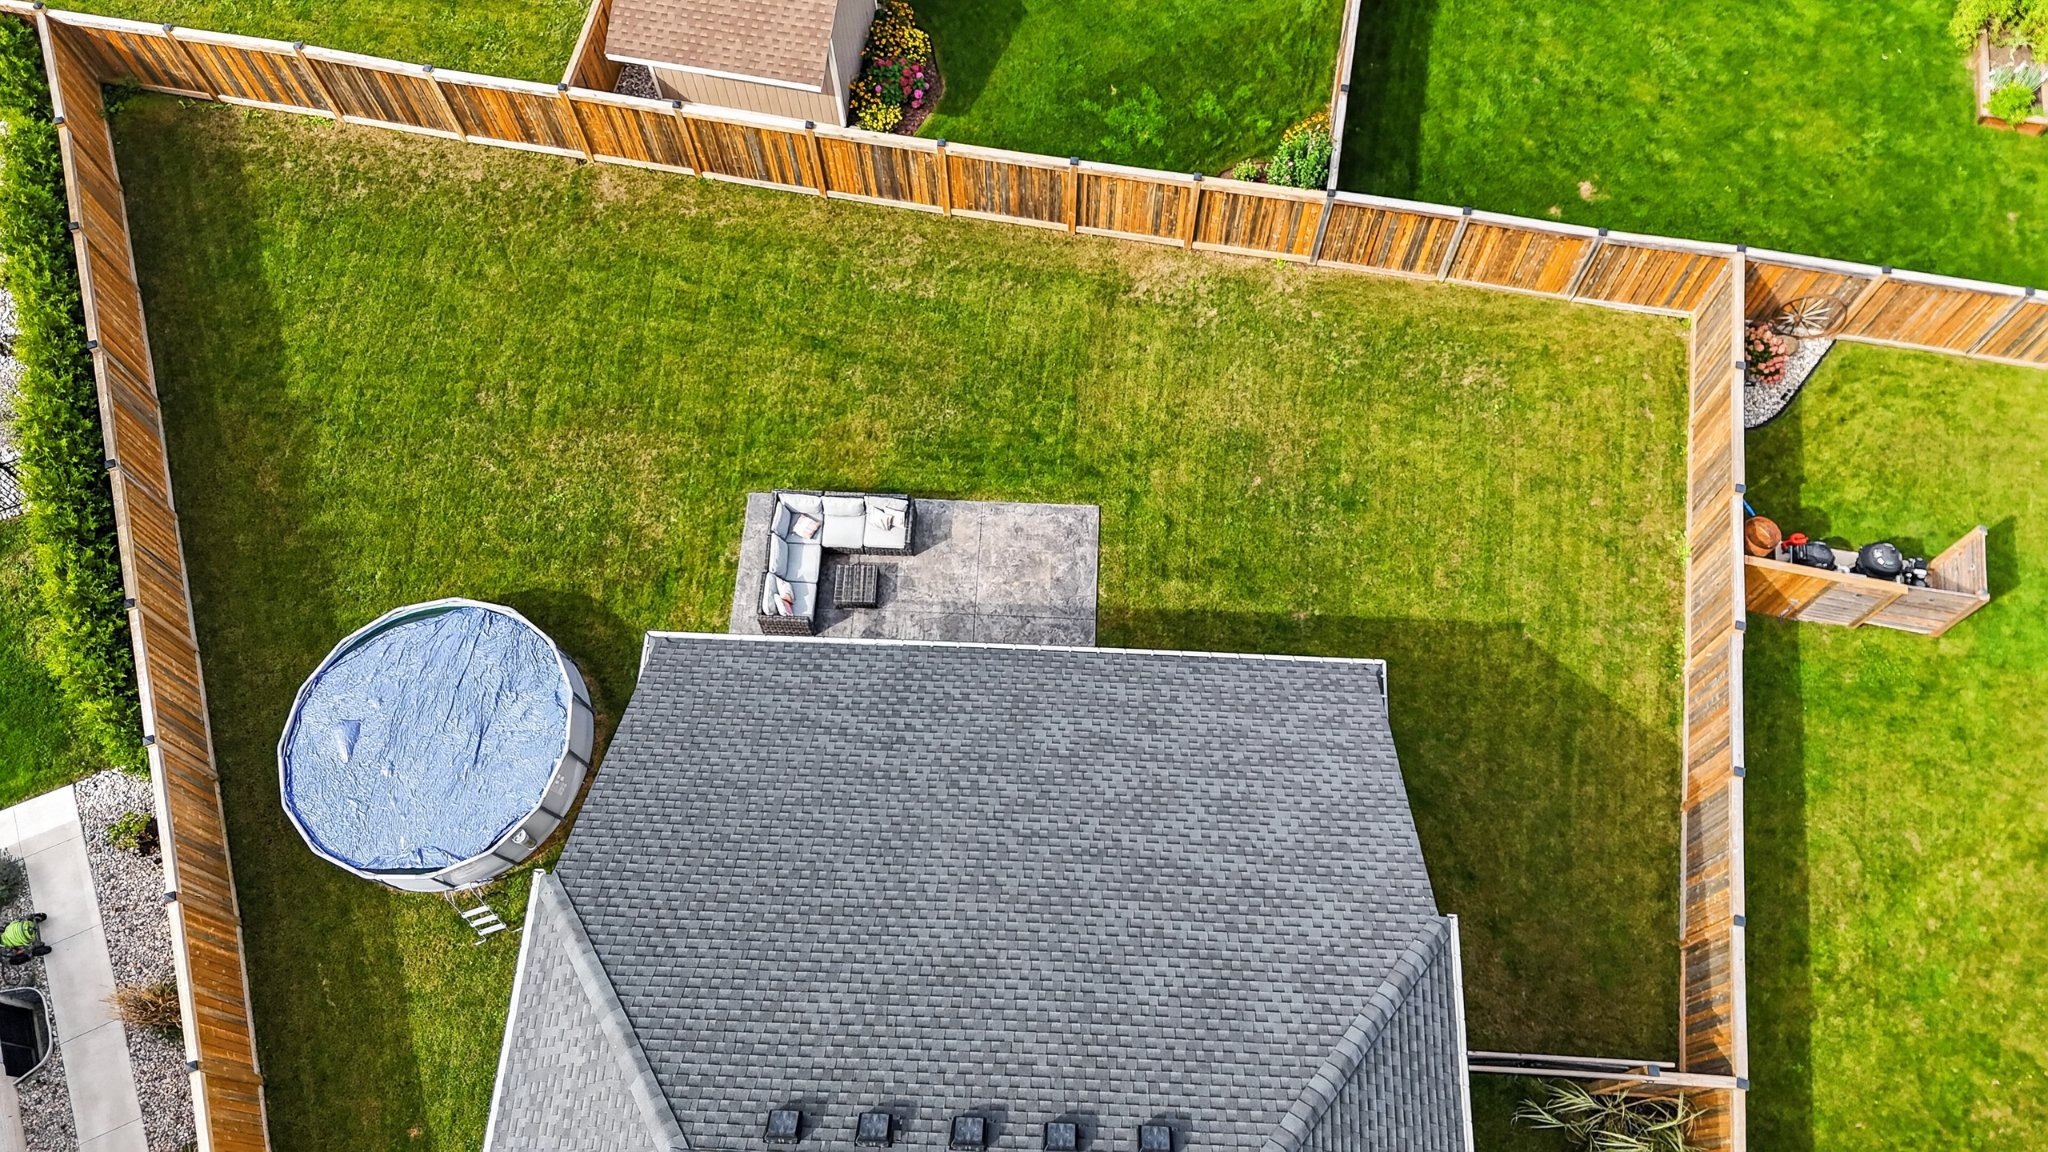
  • PoolAbove-ground
  • Lot featuresCul-de-sac/dead end, fenced yard, park nearby, pie-shaped
  • Lot size sourceMPAC
  • ExteriorStone and brick
  • Lot frontageWest; 34.25 metres
Show 2 moreShow less
  • Lot size codeSquare Meters
  • Driveway typeStamped concrete

Systems & updates

  • FoundationPoured concrete
  • Water heaterOn-demand (rented)
  • Air conditioningCentral air
  • RoofAsphalt shingle
  • HeatingGas forced air

Utilities & fees

  • SewersSewer
  • WaterMunicipal
  • Energy ratingEnergy Star-rated

Inclusions & exclusions

  • Rental itemsHot water tank
  • InclusionsExisting fridge, stove, washer, dryer, dishwasher, above-ground pool, EV charger
  • ExclusionsSecurity cameras, window coverings

Listed by Jeff West, Right At Home Realty · More homes from Jeff ›