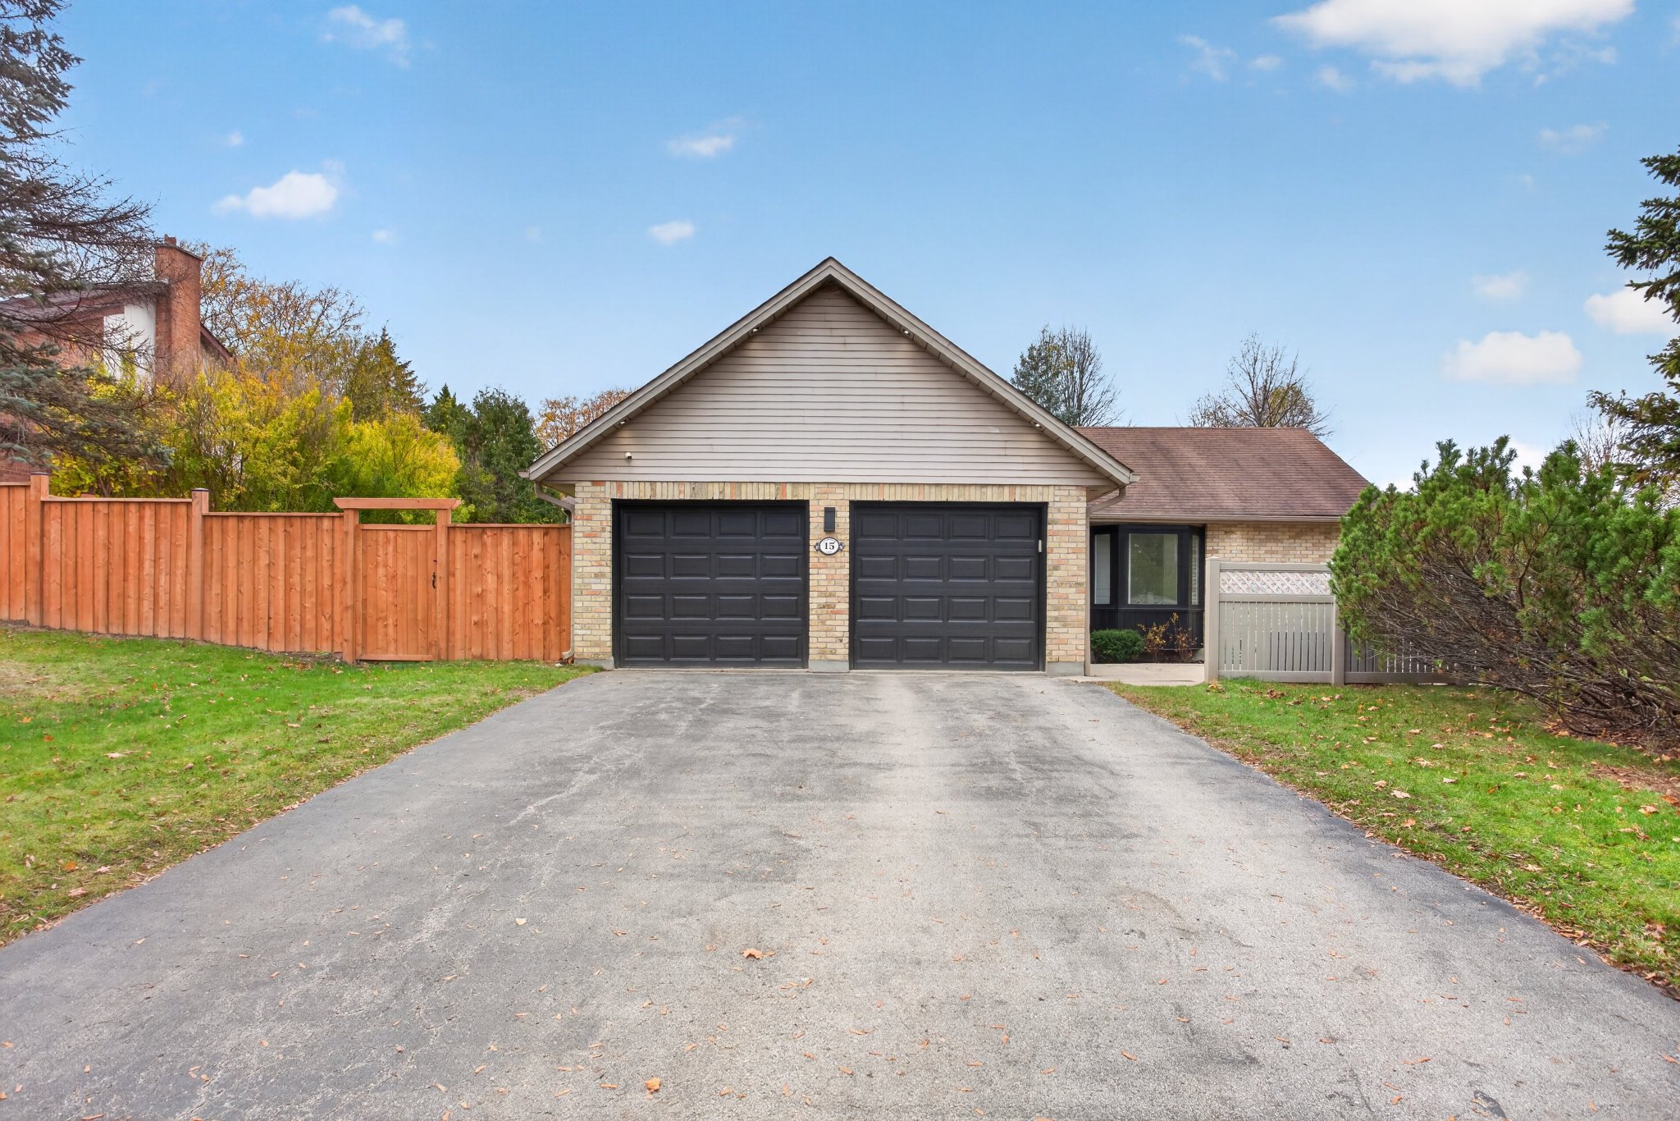
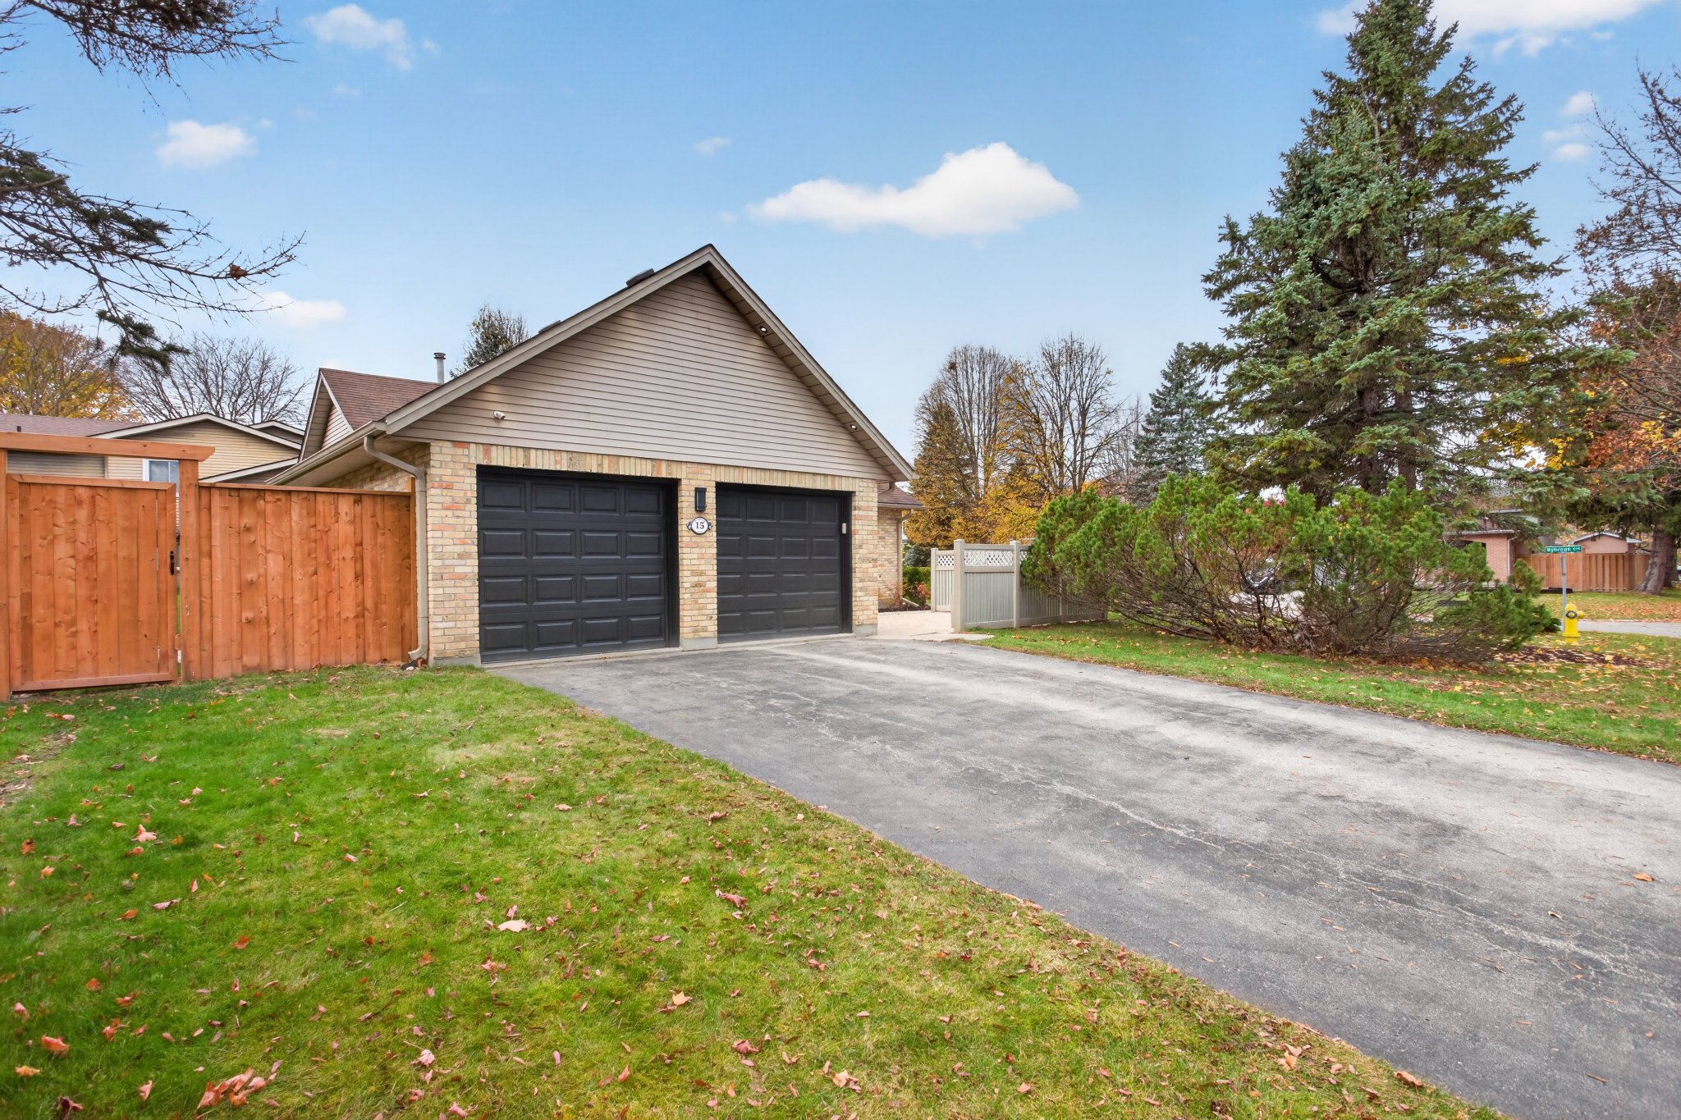
15 N Bybrook Court N
London, ON
Open in Maps
Ask questions about this home 24/7 by phone, text or chat
🛏 3+2 (3 above grade + 2 in finished basement) beds🛁 2 baths📐 1,100 sq ft
$689,9995 days on market
Property Information Package
Property photo View more photos & media ›
🏠
Save the home
Add the AI line to your phone
Stay updated on this property
Stay informed about important changes to this home.
Price changes, offer activity, open houses, and more.
How would you like to receive updates?

Home details

Type
detached
Bedrooms
3+2
Bathrooms
2
Square feet
1,100
Lot size
65.05 ft x 108.53 ft, irregular corner lot
Year built
1985
Property taxes
$4,493 / year
Possession
December 7, 2026 / Immediate

Features

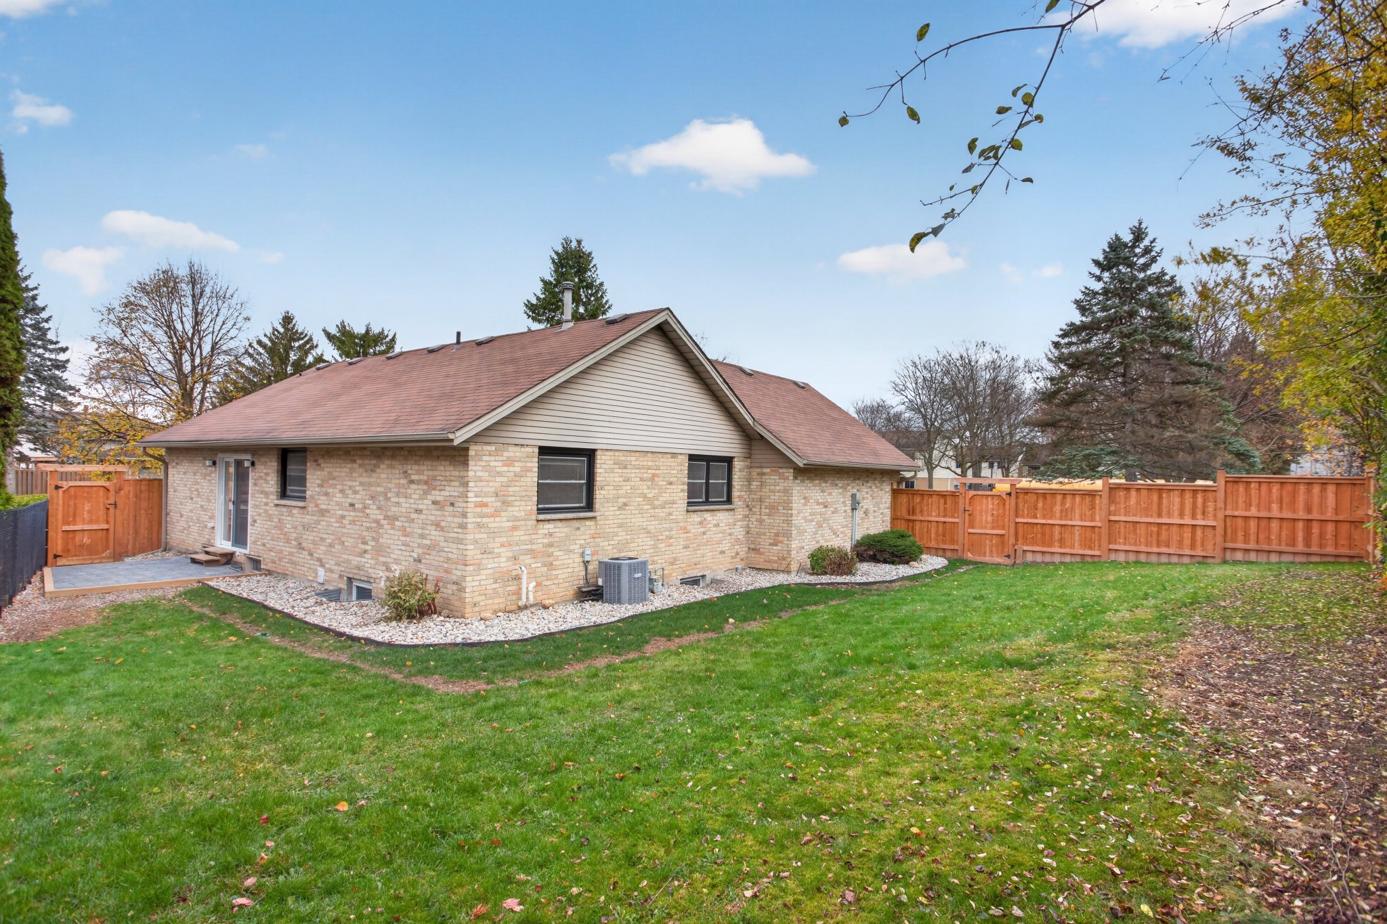
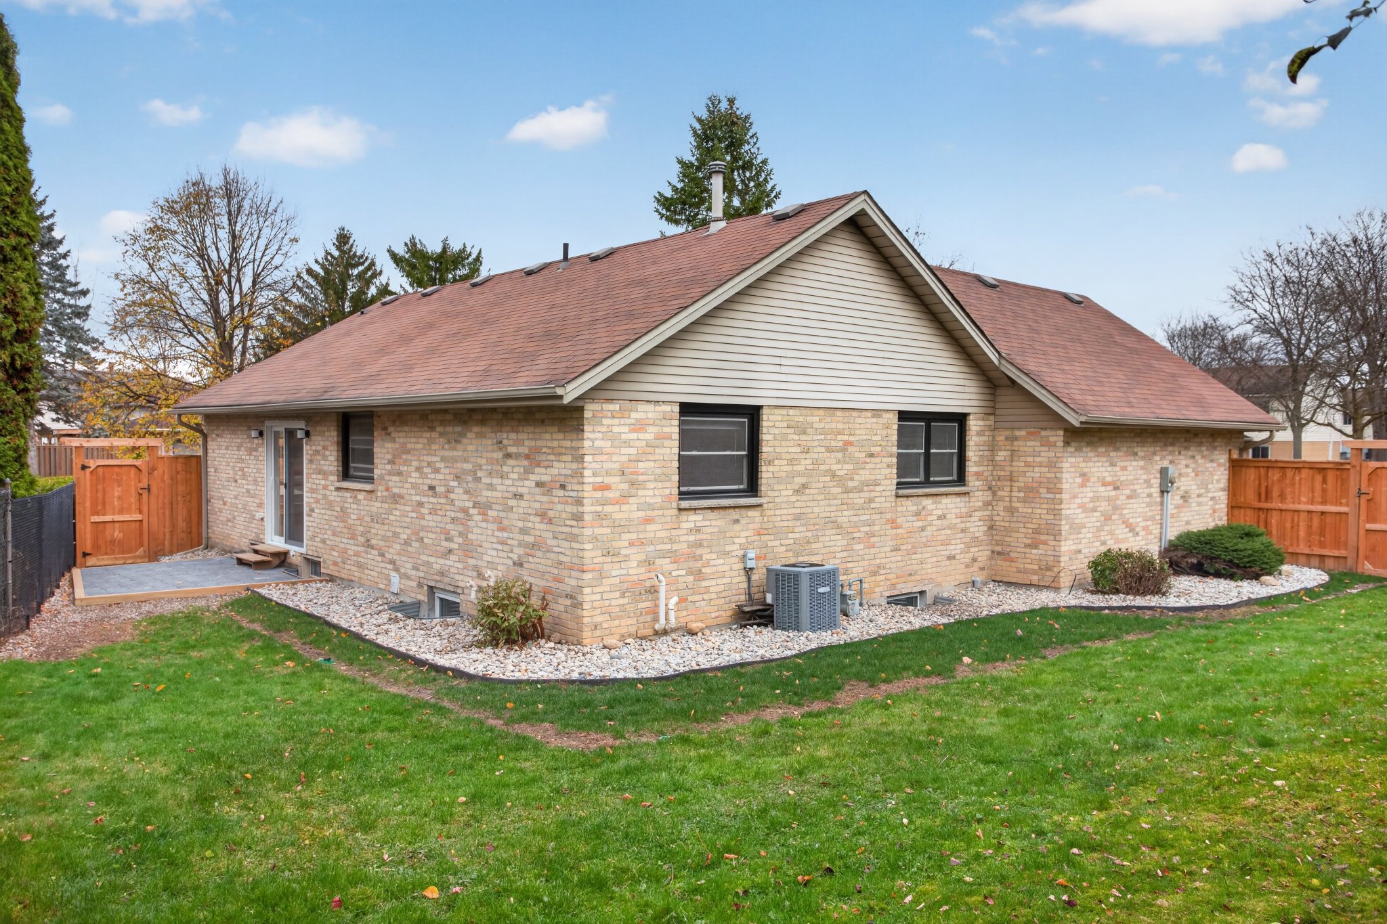
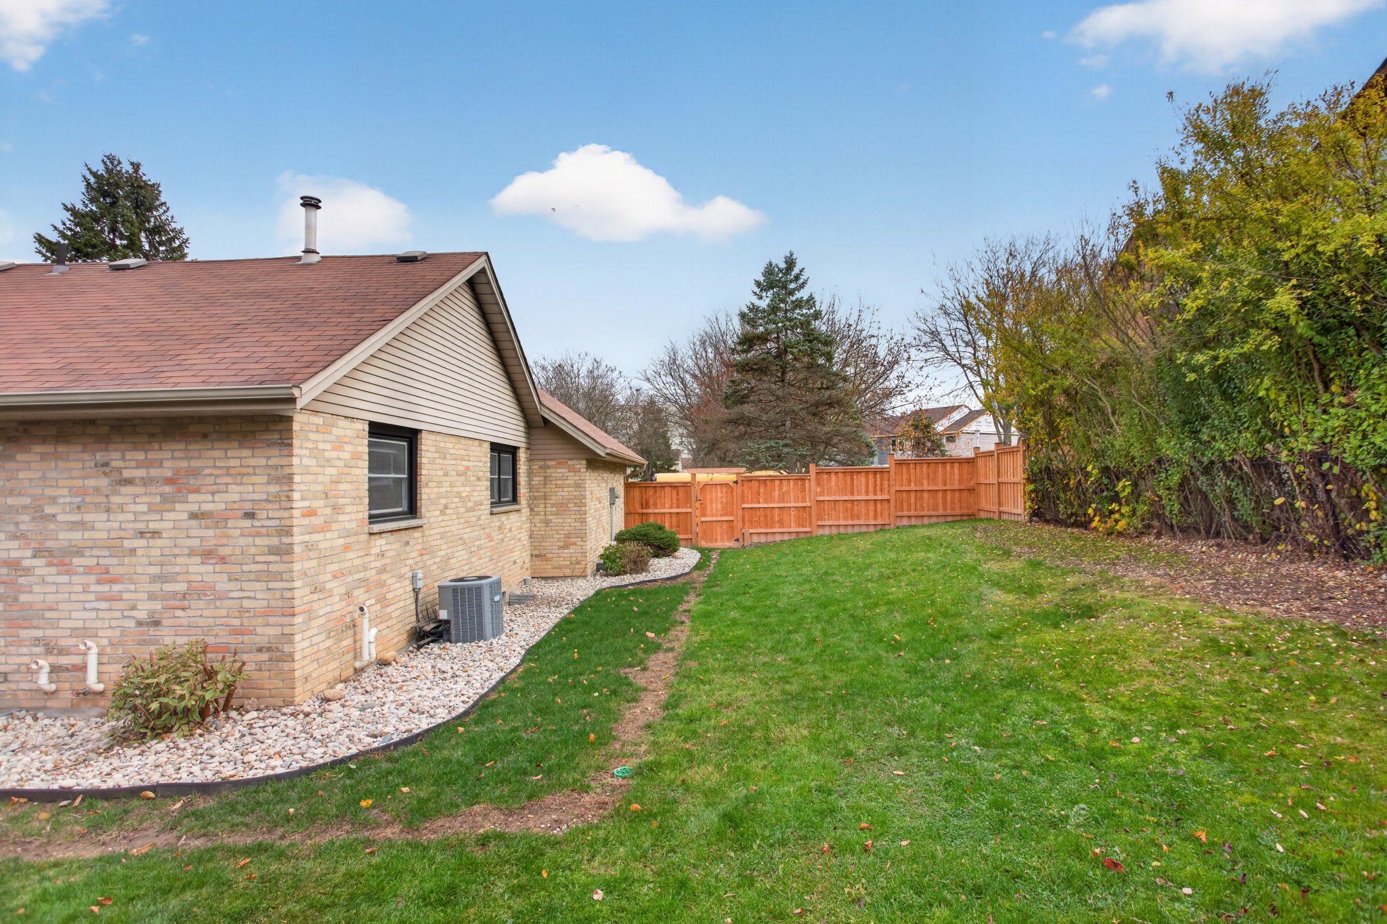
  • Renovations 2026Full kitchen renovation (quartz countertops, full-slab quartz backsplash, stainless steel appliances), updated flooring on main level, new patio, new sliding glass door, professional perimeter landscaping, fully fenced backyard, 2 new egress windows in basement, modernized bathrooms on both levels
  • ParkingPrivate double driveway (4 spaces) + 2-car garage = 6 total parking spaces
  • Kitchens1+1 (main floor kitchen + lower level kitchen)
  • Family roomYes
  • Interior featuresCarpet-free throughout, on-demand water heater
  • LaundryLower level
Show 11 moreShow less
  • BasementFully finished with walk-out. Dedicated side entrance. Contains 2 bedrooms, 1 x 3-piece bathroom, full kitchen, and a huge 17 x 11 foot den. 2 brand-new egress windows (2026). In-law suite and rental suite potential.
  • GarageAttached, 2-car garage
  • ZoningR1-7
  • Total rooms7
  • HstIncluded in sale price
  • Summary15 Bybrook Court is on a court in the Uplands neighbourhood of north London, Ontario, in the London North area. A listing for the home says it is minutes from Masonville Mall, Western University and University Hospital.
  • Shopping• Masonville Mall — About 3 km · about 7 min by car
  • Approx age31-50 years
  • Healthcare• University Hospital (London Health Sciences Centre) — About 5 km · about 10 min by car
  • OccupancyVacant
  • Listing agentMichael Jones, Salesperson — Right at Home Realty. Phone: 519-636-8372. Email: michaeljonesrealty@outlook.com

Outdoor & parking

  • Exterior featuresLandscaped (2026), patio, porch, fully fenced private backyard, new sliding glass door to patio (2026)
  • PoolNone
  • ExteriorBrick
  • Fronting onSouth (corner lot)

Systems & updates

  • Water heaterRented / under contract (Hot Water Heater — HWT)
  • Heat sourceGas
  • FoundationConcrete
  • Air conditioningCentral Air
  • RoofShingles
  • HeatingForced Air

Utilities & fees

  • SewersSewer
  • WaterMunicipal

Inclusions & exclusions

  • Rental itemsHot water heater (under contract)
  • InclusionsWasher, Dryer, 2 stoves, 2 fridges, Dishwasher

Listed by Michael Jones, Right At Home Realty · More homes from Michael ›