73 Ripley Drive (Demo Property)
London, Ontario
Open in Maps
Ask questions about this home 24/7 by phone, text or chat
🛏 4 beds🛁 3.5 baths📐 3,842 sq ft
$879,000160 days on market
Property Information Package
Property photo View more photos & media ›
🏠
Save the home
Add the AI line to your phone
Stay updated on this property
Stay informed about important changes to this home.
Price changes, offer activity, open houses, and more.
How would you like to receive updates?

Home details

Type
detached
Bedrooms
4
Bathrooms
3.5
Square feet
3,842
Lot size
55 ft x 125 ft
Year built
2024
Property taxes
$6,500 / year
Possession
Flexible

Features

  • Special featuresTheatre room with 12 individual reclining chairs, premium surround sound, 150-inch projection screen, no windows for true theatre atmosphere
  • Room dimensions
    • Great Room17'0" x 16'0"
    • Dining Room12'6" x 12'0"
    • Kitchen14'0" x 14'0"
    • Pantry6'0" x 5'6"
    • Mudroom8'0" x 7'0"
    • Den/Office11'6" x 11'0"
    • Garage20'0" x 20'6"
    • Primary Bedroom16'0" x 15'0"
    • Primary Walk-In Closet8'6" x 7'0"
    • Primary Ensuite11'0" x 10'0"
    • Bedroom 213'0" x 12'0"
    • Bedroom 2 Walk-In Closet5'0" x 5'0"
    • Bedroom 2 Ensuite Bathroom5'0" x 8'6"
    • Bedroom 313'0" x 12'0"
    • Bedroom 3 Walk-In Closet5'0" x 5'0"
    • Bedroom 412'0" x 12'0"
    • Bedroom 4 Walk-In Closet5'6" x 5'0"
    • Main Bathroom9'0" x 5'6"
    • Laundry Room8'0" x 7'0"
    • Loft14'0" x 12'0"
  • Parking4-car stamped concrete driveway plus garage parking
  • Utilities hydroApproximately $140–$220 monthly depending on usage
  • Utilities gasApproximately $120–$180 monthly seasonally
  • Interior featuresOpen-concept layout, 9-foot ceilings, premium engineered hardwood flooring, designer lighting package, custom trim and millwork, large windows throughout, natural-light-focused design, family-oriented layout, private main-floor office, mudroom with built-ins, main-floor powder room, upper-level laundry room, large storage areas
Show 30 moreShow less
  • Ev chargingElectric car charging station in garage
  • Great room17' × 16'
  • Den officeyes
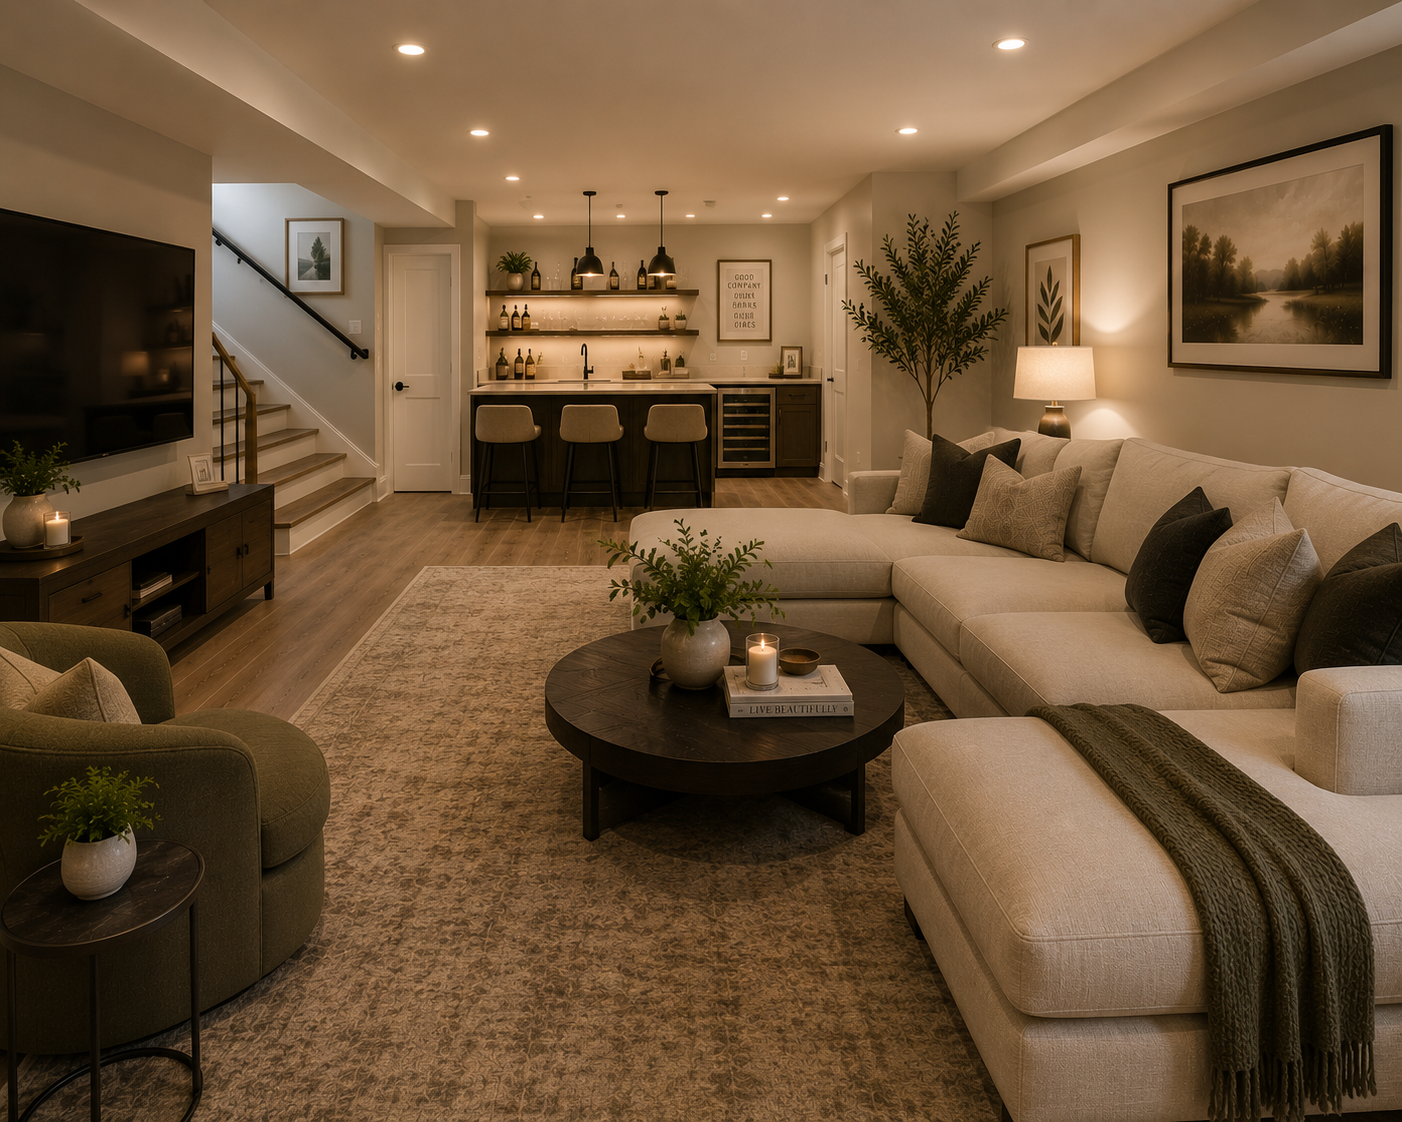
  • BasementFully finished basement with recreation room, gym space, storage area, future wet bar rough-in, guest suite conversion potential, high ceilings
  • Utilities waterApproximately $90–$130 monthly
  • Main floor officeyes
  • Grand foyer30-foot ceilings with imported Italian chandelier
  • Loftyes
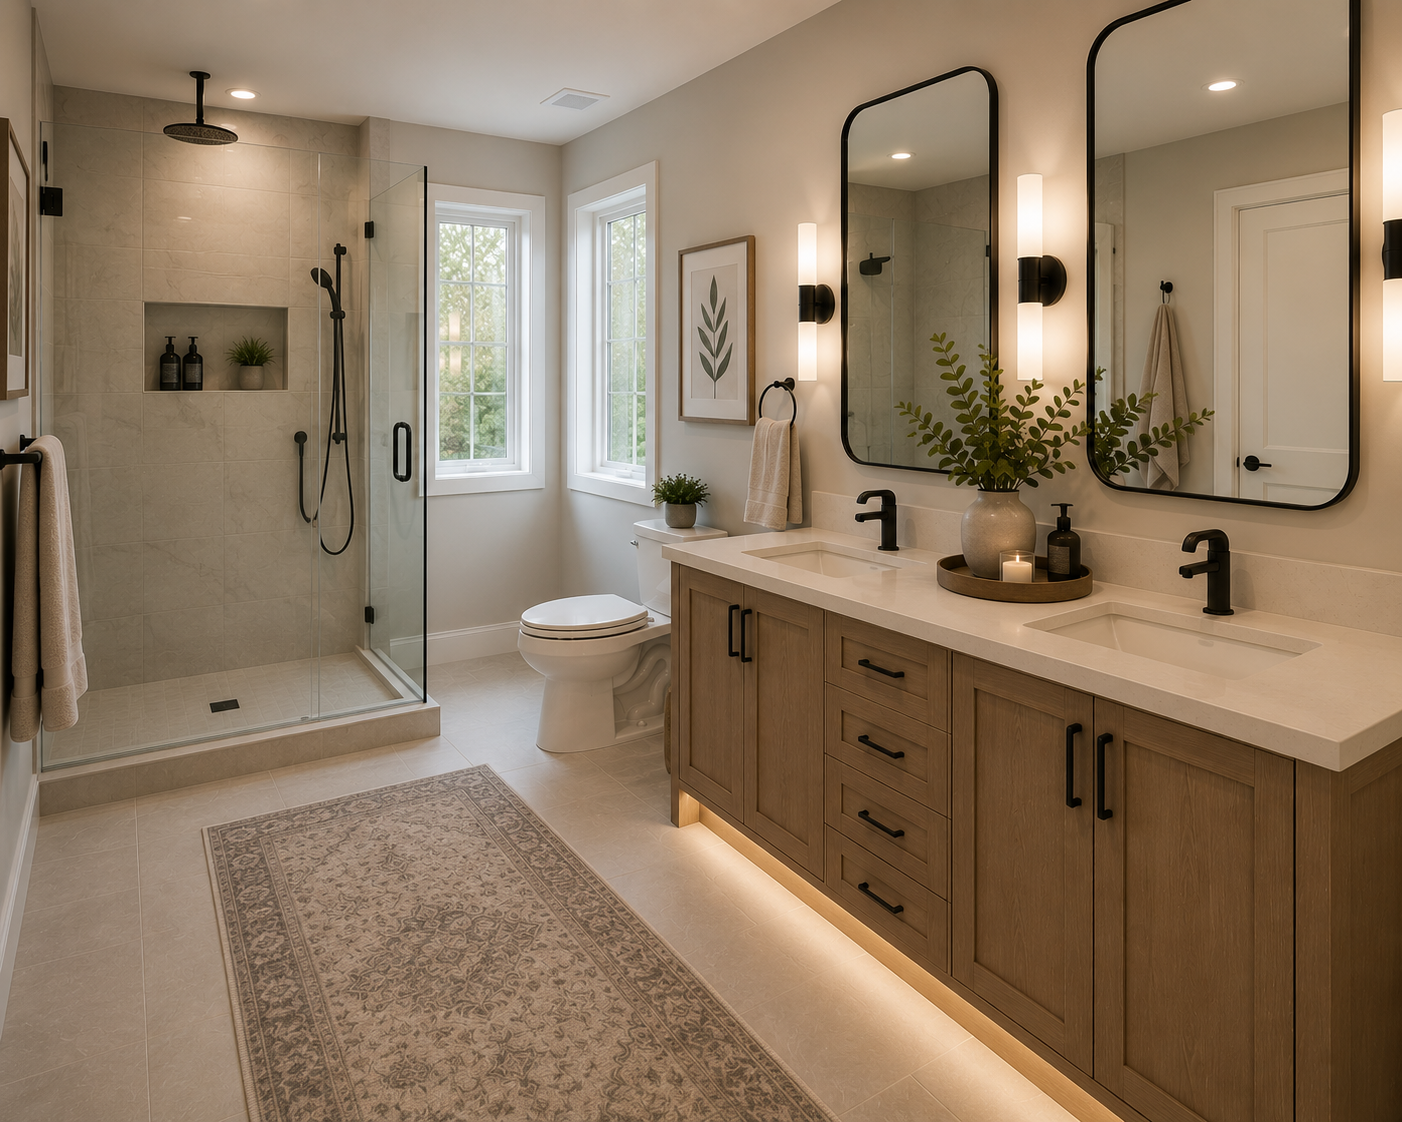
  • Primary suite featuresOversized primary bedroom, tray ceiling detail, large rear-facing windows, spa-inspired ensuite, double vanity, glass walk-in shower, freestanding soaking tub, heated ensuite floors, private water closet, walk-in closet with custom organization
  • Basement detailsLarge recreation room, fitness/gym area, future wet bar rough-in, high ceilings, media and entertainment flexibility, guest suite conversion potential, large storage room
  • Primary suitewalk-in closet + ensuite
  • Rooms identifiedPrimary bedroom with ensuite, secondary bedrooms (light neutral, versatile), home office, theatre room, finished basement/lower level, home gym, laundry room, mudroom
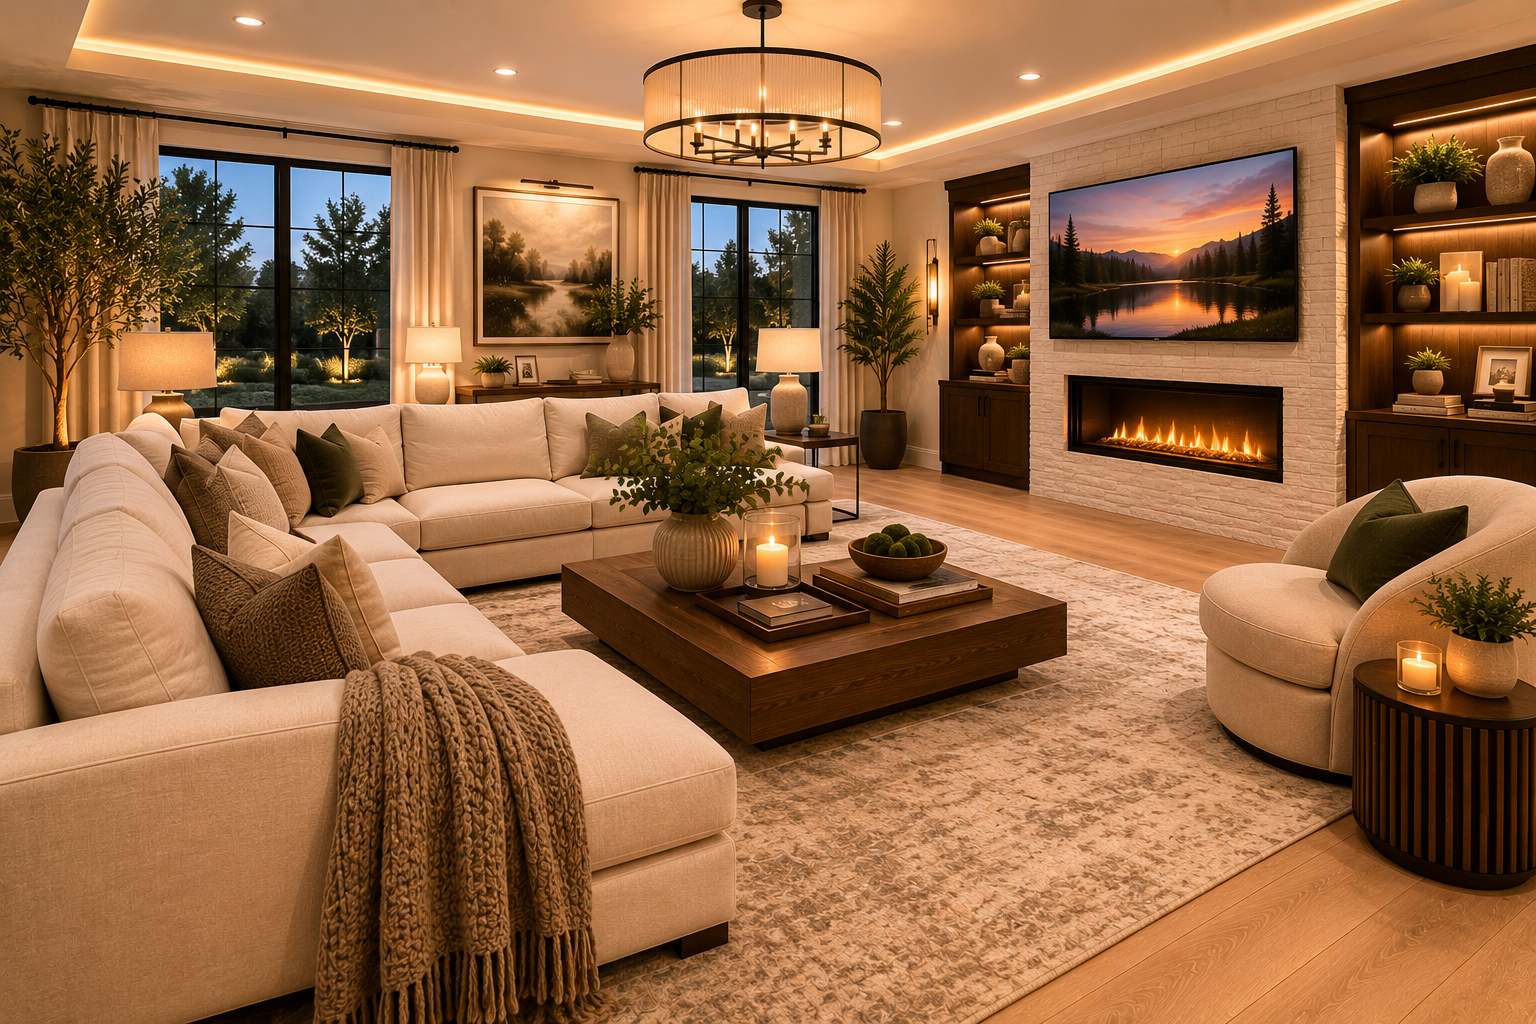
  • Interior design notesModern, cohesive warm-neutral colour scheme throughout. Soft whites, warm greys, light beige tones, natural wood accents, black hardware, and clean white trim. Move-in ready. Kitchen: soft white cabinetry, quartz-style countertops with grey veining, warm wood flooring. Living room: soft warm neutrals, natural wood, black accents, open and calm. Primary ensuite: spa-like with light neutral tile, white fixtures, soft grey accents. Finished basement with warm tones. Includes home office, theatre room (darker moodier palette for glare reduction), home gym, laundry room, and mudroom.
  • Neighbourhood characterNorthwest London family-oriented neighbourhood with newer executive homes, quiet residential streets, parks, trails, schools, shopping, and commuter access. Safe community feel, strong resale demand area
  • Smart home featuresSmart thermostat, video doorbell, smart garage controls, smart exterior lighting, smart front lock, whole-home WiFi optimization, fibre internet availability, app-controlled security integration, USB charging outlets, smart climate scheduling
  • Laundrysecond-floor laundry room
  • RecreationSunningdale Golf & Country Club, Medway Valley Heritage Forest trails, bike trails, dog parks, walking paths, sports facilities
  • Ideal buyer profilesGrowing families, move-up buyers, executive professionals, relocation buyers, buyers working from home, buyers wanting newer construction with luxury finishes, buyers prioritizing entertaining space and functional family layout
  • Hot tub readyBackyard wiring already installed and ready for hot tub
  • Kitchen14' × 14' with pantry
  • Energy efficiency featuresHigh-efficiency furnace, central air conditioning, HRV air exchange system, LED lighting throughout, low-E energy-efficient windows, upgraded insulation package, programmable climate controls, insulated garage doors
  • Commute details10–15 minutes to Western University, 15 minutes to downtown London, 10 minutes to Masonville shopping district, quick access to major commuter routes and Highway 401 access points
  • Kitchen featuresOversized quartz island with seating, ceiling-height cabinetry, soft-close cabinets and drawers, under-cabinet lighting, designer backsplash, premium stainless appliances included, gas range, pot filler, walk-in pantry, hidden appliance storage, integrated coffee station, modern matte-black hardware, oversized sink, designer pendant lighting, excellent backyard sightlines
  • Lower level featuresTheater room
  • Kitchen island length12 feet
  • Fire hydrant150 feet down the road on the corner
  • Fixtures brandBrizo (premium high-end, all fixtures throughout home), touchless faucets
  • FireplaceTwo indoor natural gas fireplaces — one on main floor, one in basement
  • Interior paint brandBenjamin Moore premium interior paint
  • Garagedouble attached, approximately 20' × 20'6"; Attached double-car garage with interior mudroom access, insulated doors

Outdoor & parking

  • Backyard adu potentialSpacious backyard — large enough for ADU
  • FencePressure-treated lumber with 6×6 posts for extra durability
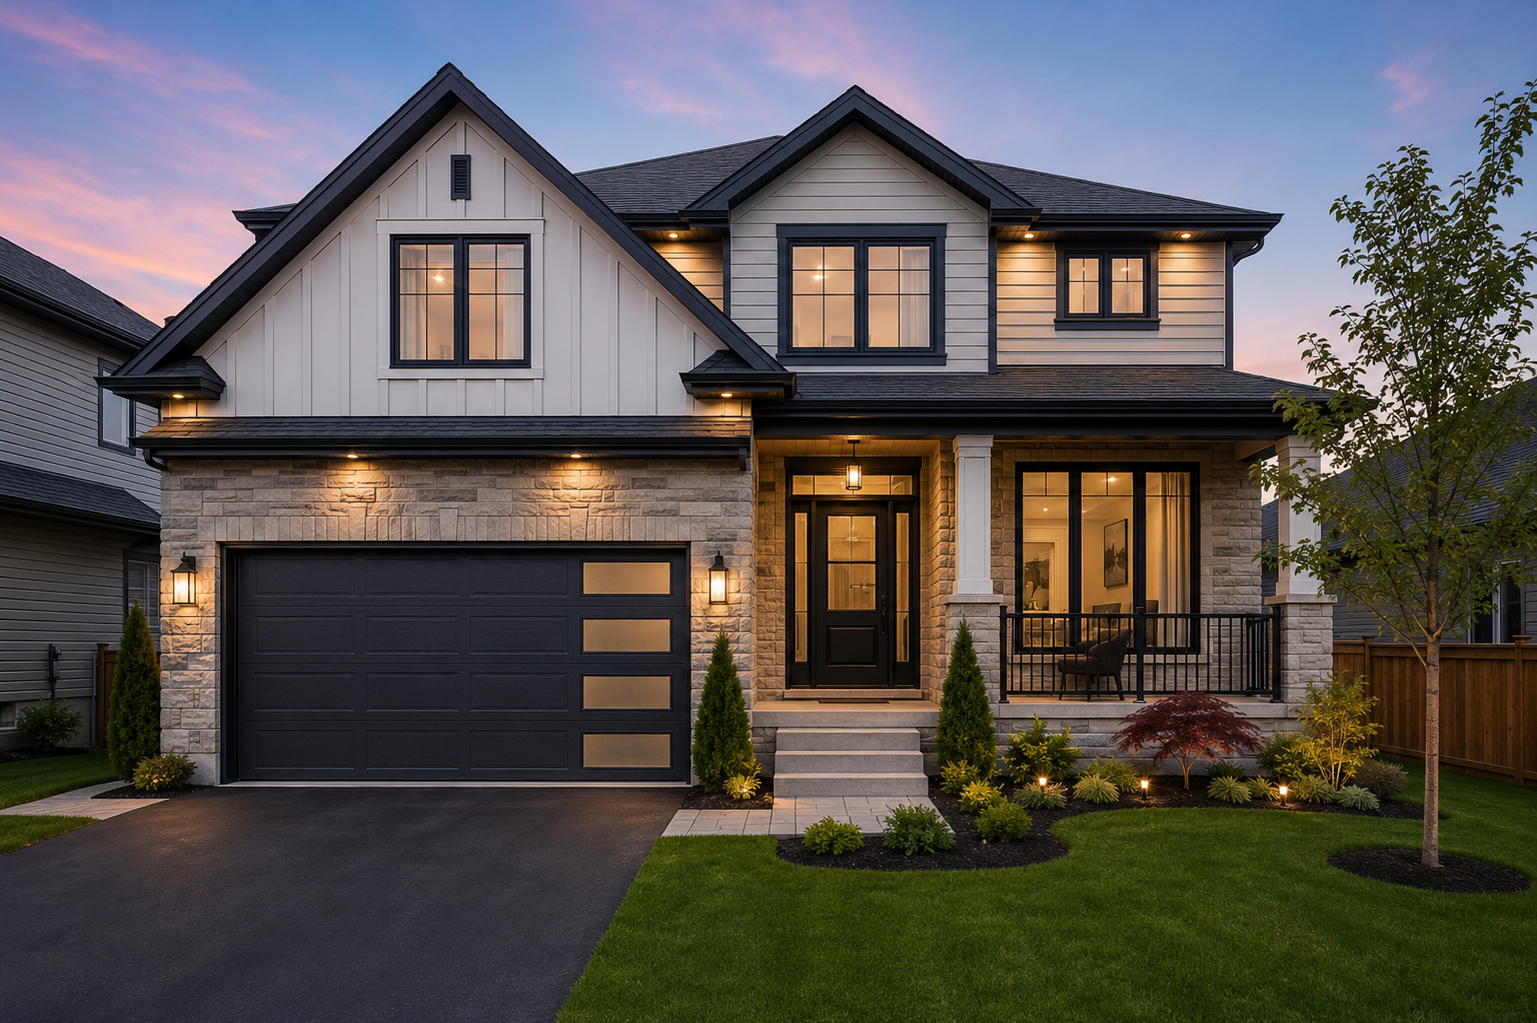
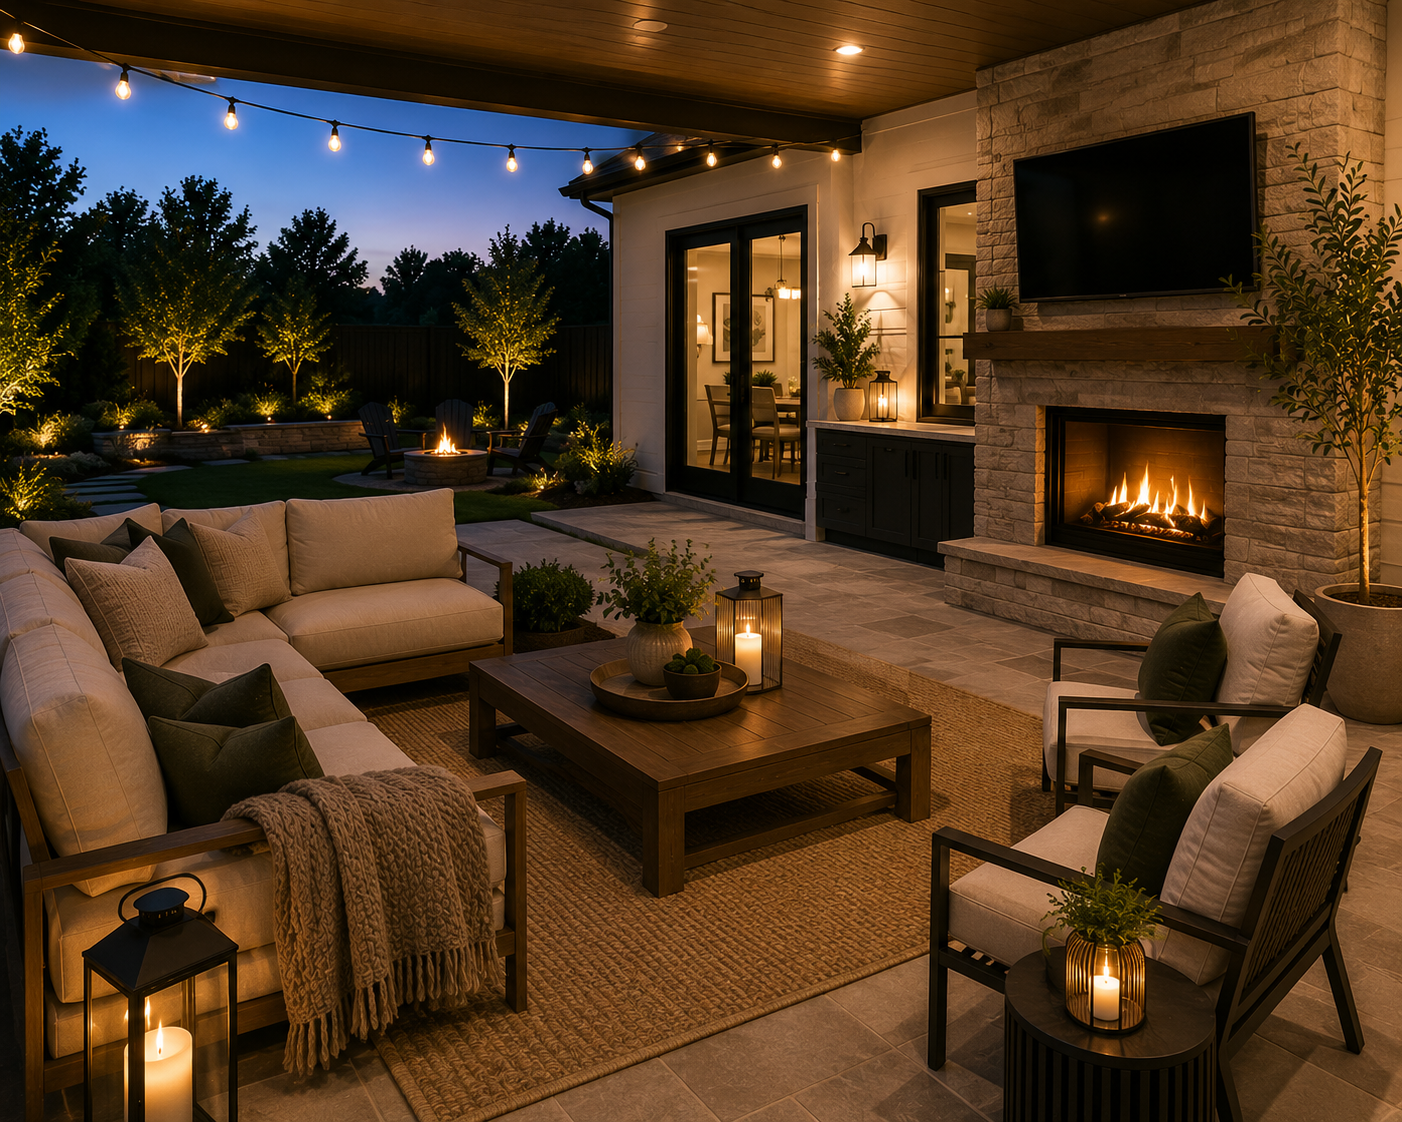
  • Exterior featuresWhite board-and-batten, black-framed windows, covered front porch, premium exterior lighting, modern farmhouse architecture, professionally landscaped yard, covered outdoor patio, fully fenced backyard, outdoor entertainment area, gas BBQ hookup, pathway lighting, large rear-facing windows, pool-ready backyard layout, low-maintenance exterior materials
  • Outdoor featuresBuilt-in outdoor wood fireplace on deck; built-in natural gas fire table on deck; Covered patio, fully fenced backyard, outdoor entertainment area, gas BBQ hookup, professionally landscaped yard, future pool-ready backyard layout

Systems & updates

  • Theatre room soundproofingSpecial soundproofing boards installed, wired for surround sound and HDMI hookups
  • Electrical200-amp
  • Windows materialVinyl
  • Roof conditionNew when built (2024)
  • Roof warrantyLifetime warranty, transferable to new owners
  • Furnace ageNew (2024)
Show 7 moreShow less
  • Furnace fuelNatural gas
  • Water heater statusOwned
  • Water heater fuelNatural gas
  • Air conditioningCarrier central air, 2-ton unit
  • RoofMetal roof
  • Sump pumpInstalled 2026, no water history in basement
  • Ac ageNew (2024)

Utilities & fees

  • Internet providersBell Fibe, Rogers Ignite, Start.ca Fibre

Inclusions & exclusions

  • Appliances includedGas stove, fridge, dishwasher, washer, dryer
  • ExclusionsNone

Listed by Gavin White, Right at Home Realty · More homes from Gavin ›