27 Dyer Street
St. Thomas, ON
Open in Maps
Ask questions about this home 24/7 by phone, text or chat
🛏 3 on main level + 1 other room on lower level (currently used as bedroom, not counted) beds🛁 2 baths📐 1,775 sq ft
$549,000120 days on market
Property Information Package
Property photo View more photos & media ›
Guided audio tour
AI-guided audio walkthrough
💬
Text The Home
Ask questions by text
›
📞
Call The Home
Ask questions by phone
›
🏠
Save the home
Add the AI line to your phone
Stay updated on this property
Stay informed about important changes to this home.
Price changes, offer activity, open houses, and more.
How would you like to receive updates?

Home details

Type
detached
Bedrooms
3
Bathrooms
2
Square feet
1,775
Year built
1976
Property taxes
$3,461 / year
Possession
Flexible (30 days holdover)

Features

  • Basementseparate side entrance, large family room, recreation room, 3-piece bathroom, other room currently used as bedroom (future egress window required), oversized laundry room with kitchenette and sink
  • Parking3 driveway spaces
  • Central air maintenanceyearly maintenance plan
  • Below grade sqft700
  • Conditionbeautifully maintained, move-in ready
  • General conditionbeautifully maintained, move-in ready
Show 14 moreShow less
  • Locationsouth-side, quiet street, Mitchell Hepburn School District, parks nearby
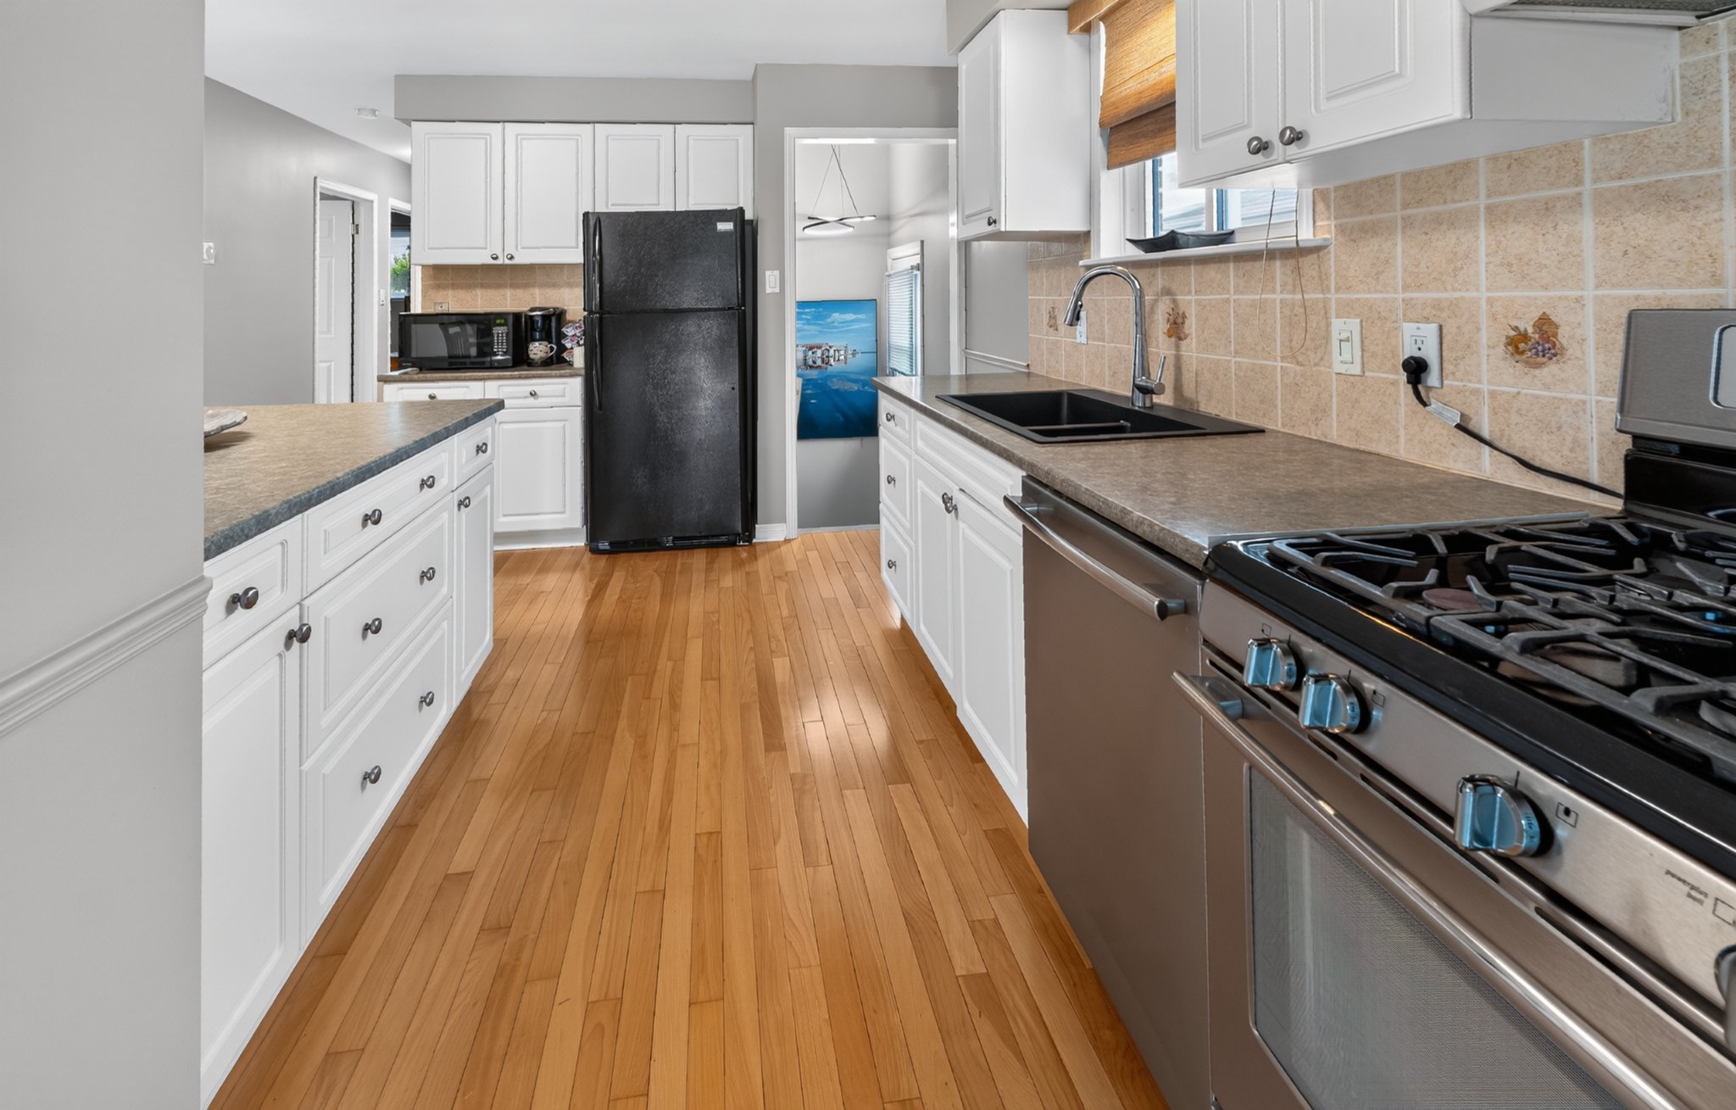
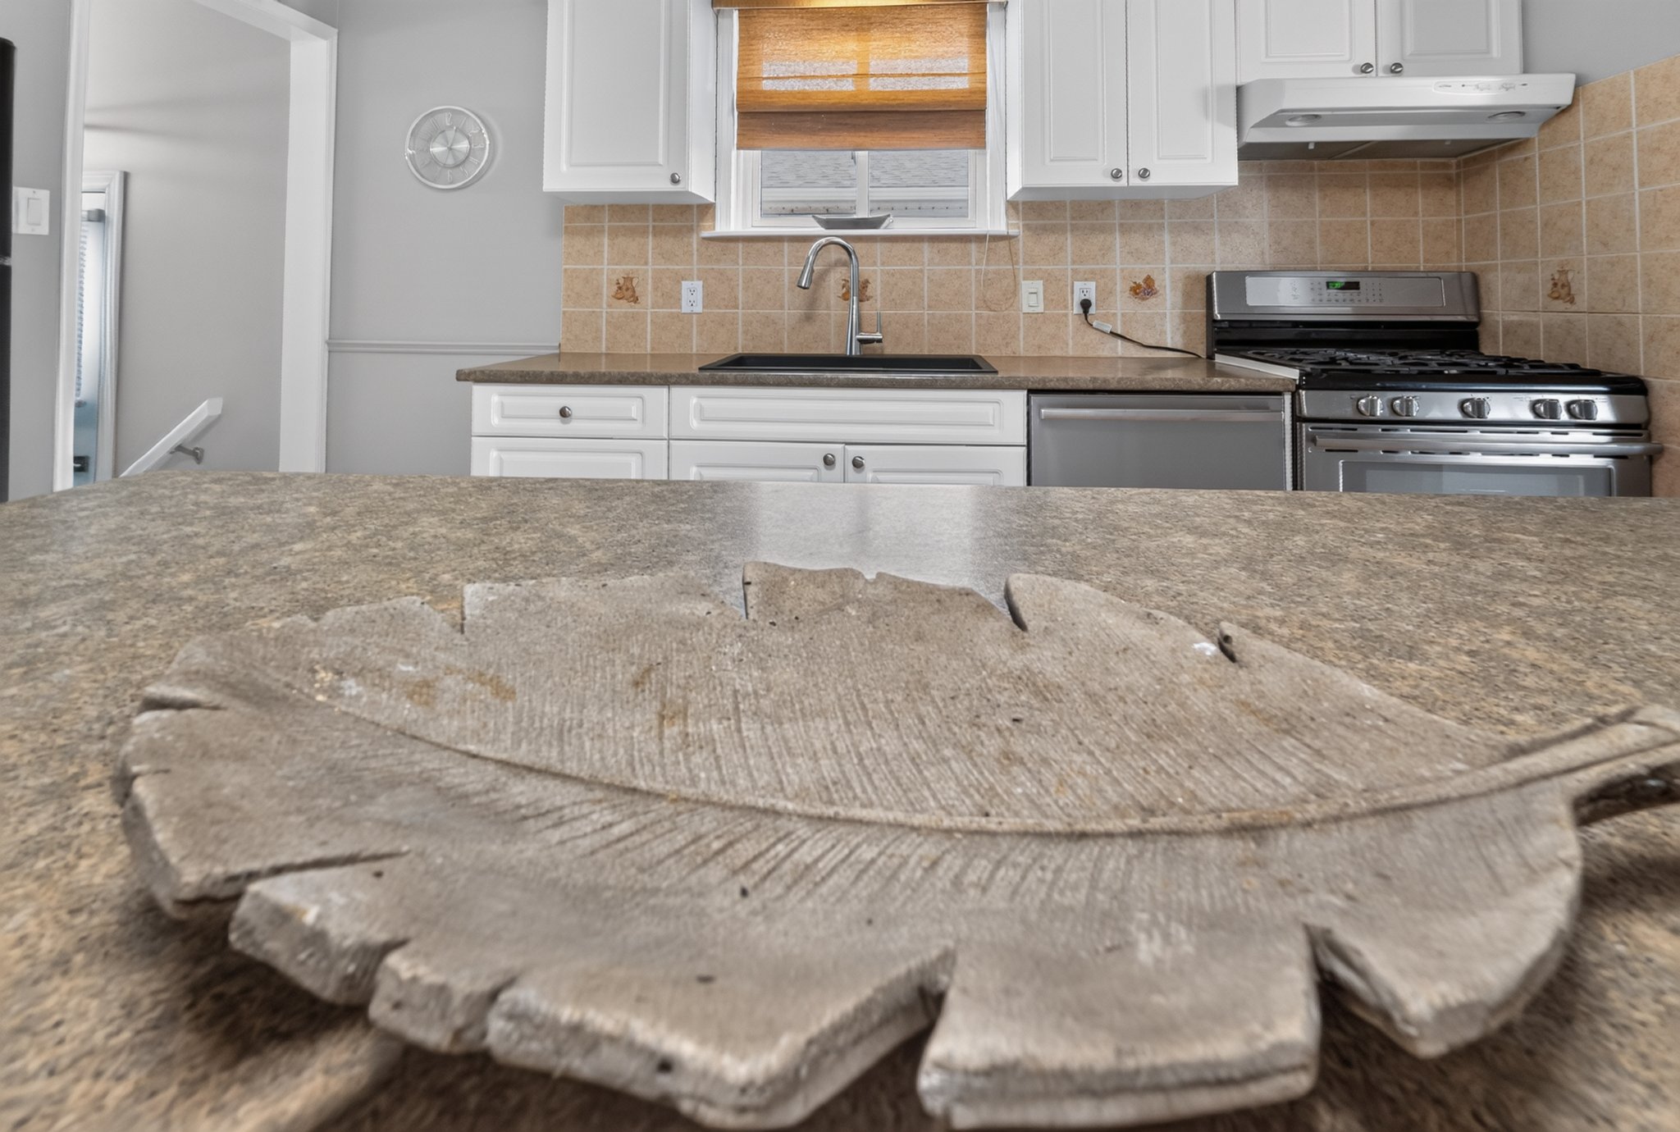
  • Main floorspacious kitchen with ample cabinetry, generous dining area, bright living room with natural light, three bedrooms, one flex room (converted home office) with patio doors to backyard
  • Above grade sqft1075
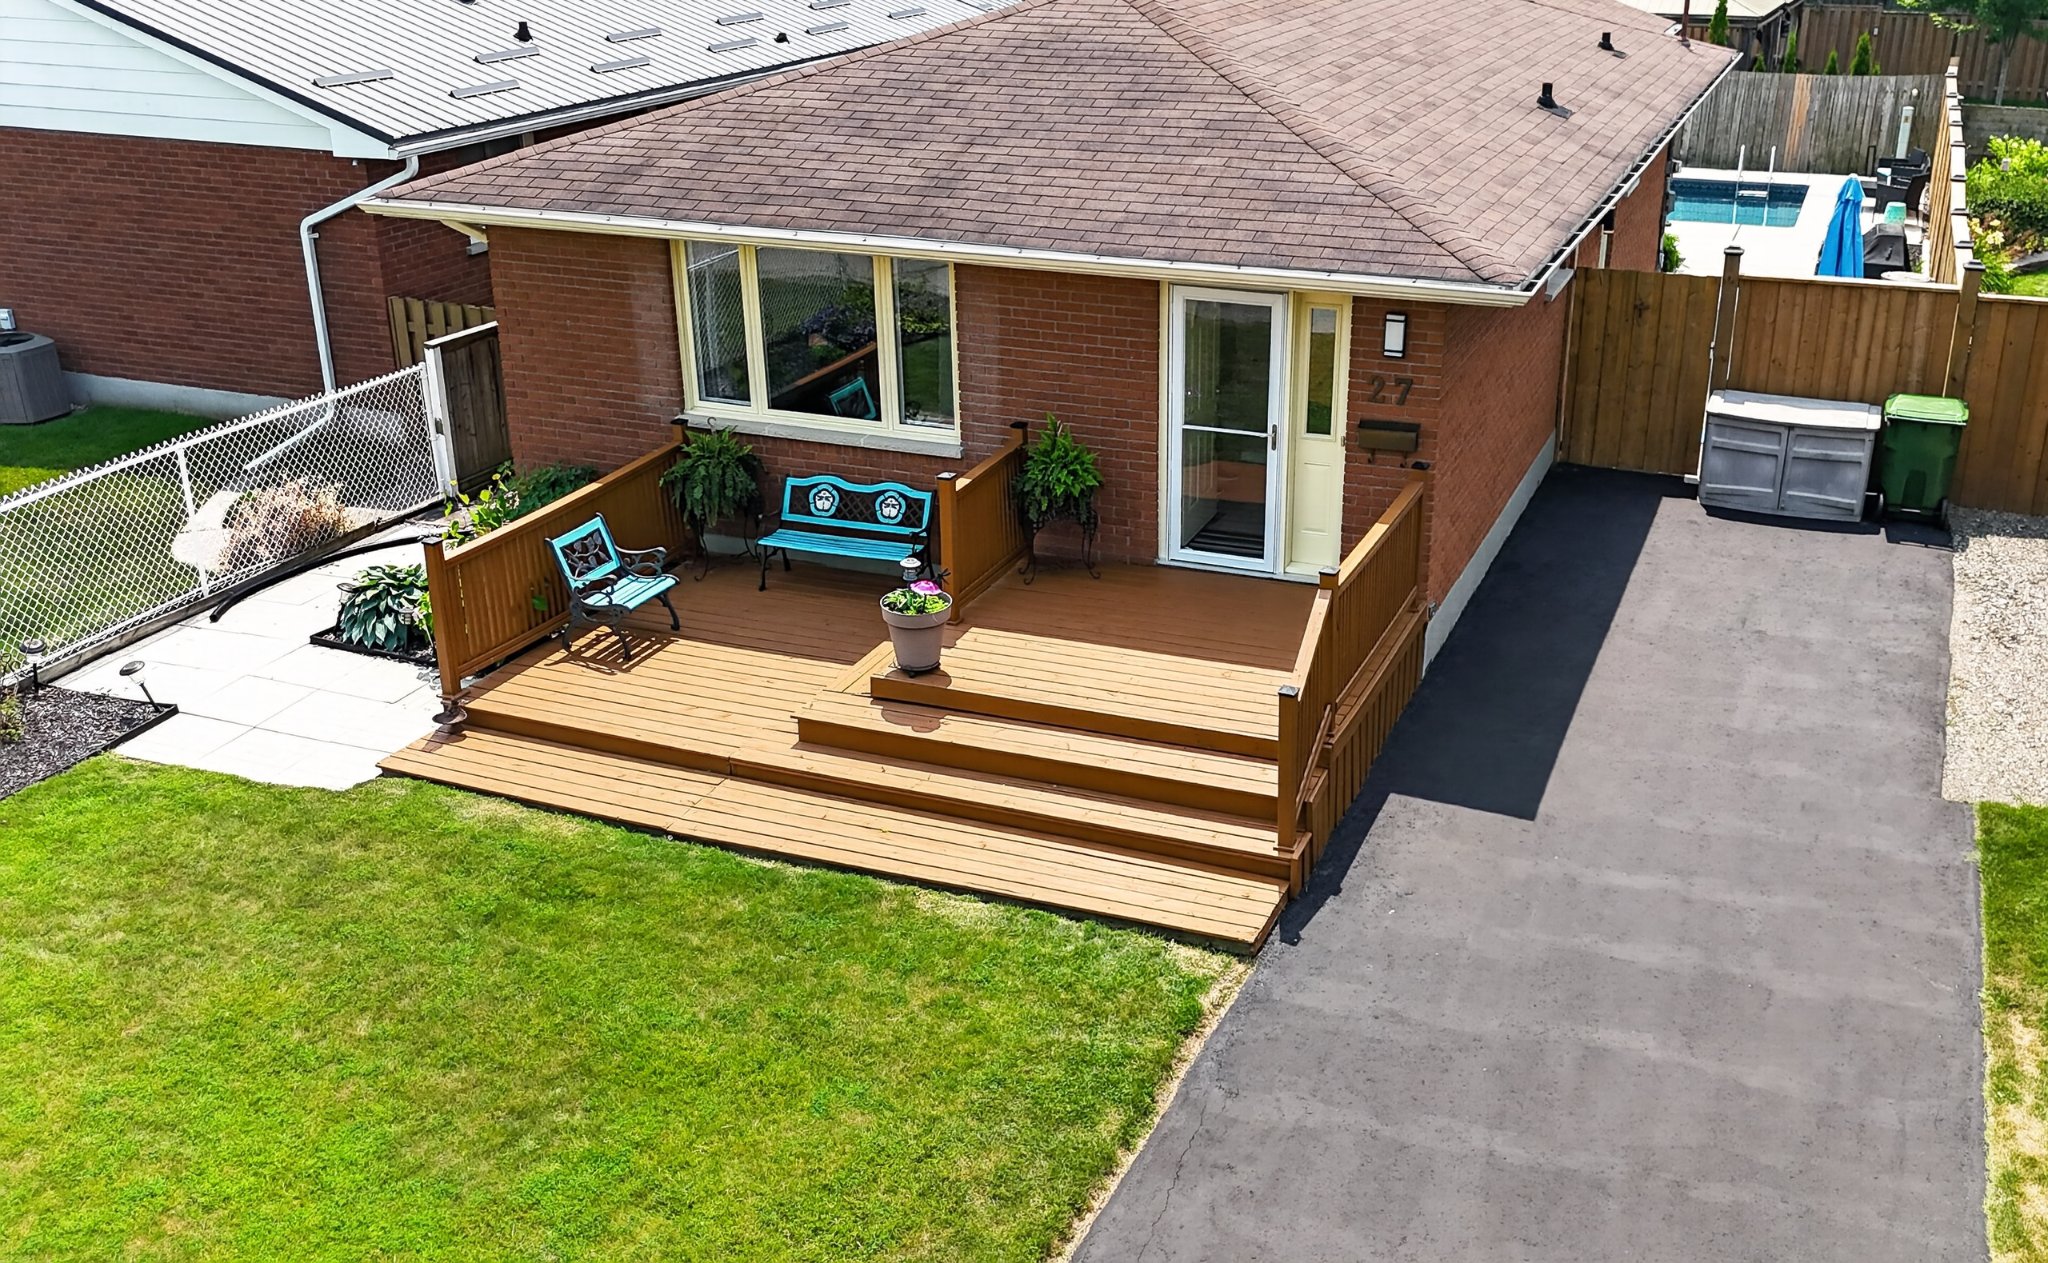
  • Curb appealcharming two-tier front porch
  • Location charactersouth-side, quiet street, Mitchell Hepburn School District, parks nearby
  • Lower levelseparate side entrance, large family room, recreation room, 3-piece bathroom, other room currently used as bedroom (future egress window required), oversized laundry room with kitchenette and sink
  • Approx age31-50 years
  • Rooms7 + 5
  • Assessment value$201,000 (phased in)
  • Stylebungalow
  • Development chargesunknown
  • Possession typeflexible
  • Garagenone
  • Hstyes, included in sale price

Outdoor & parking

  • Below grade finished sqft700
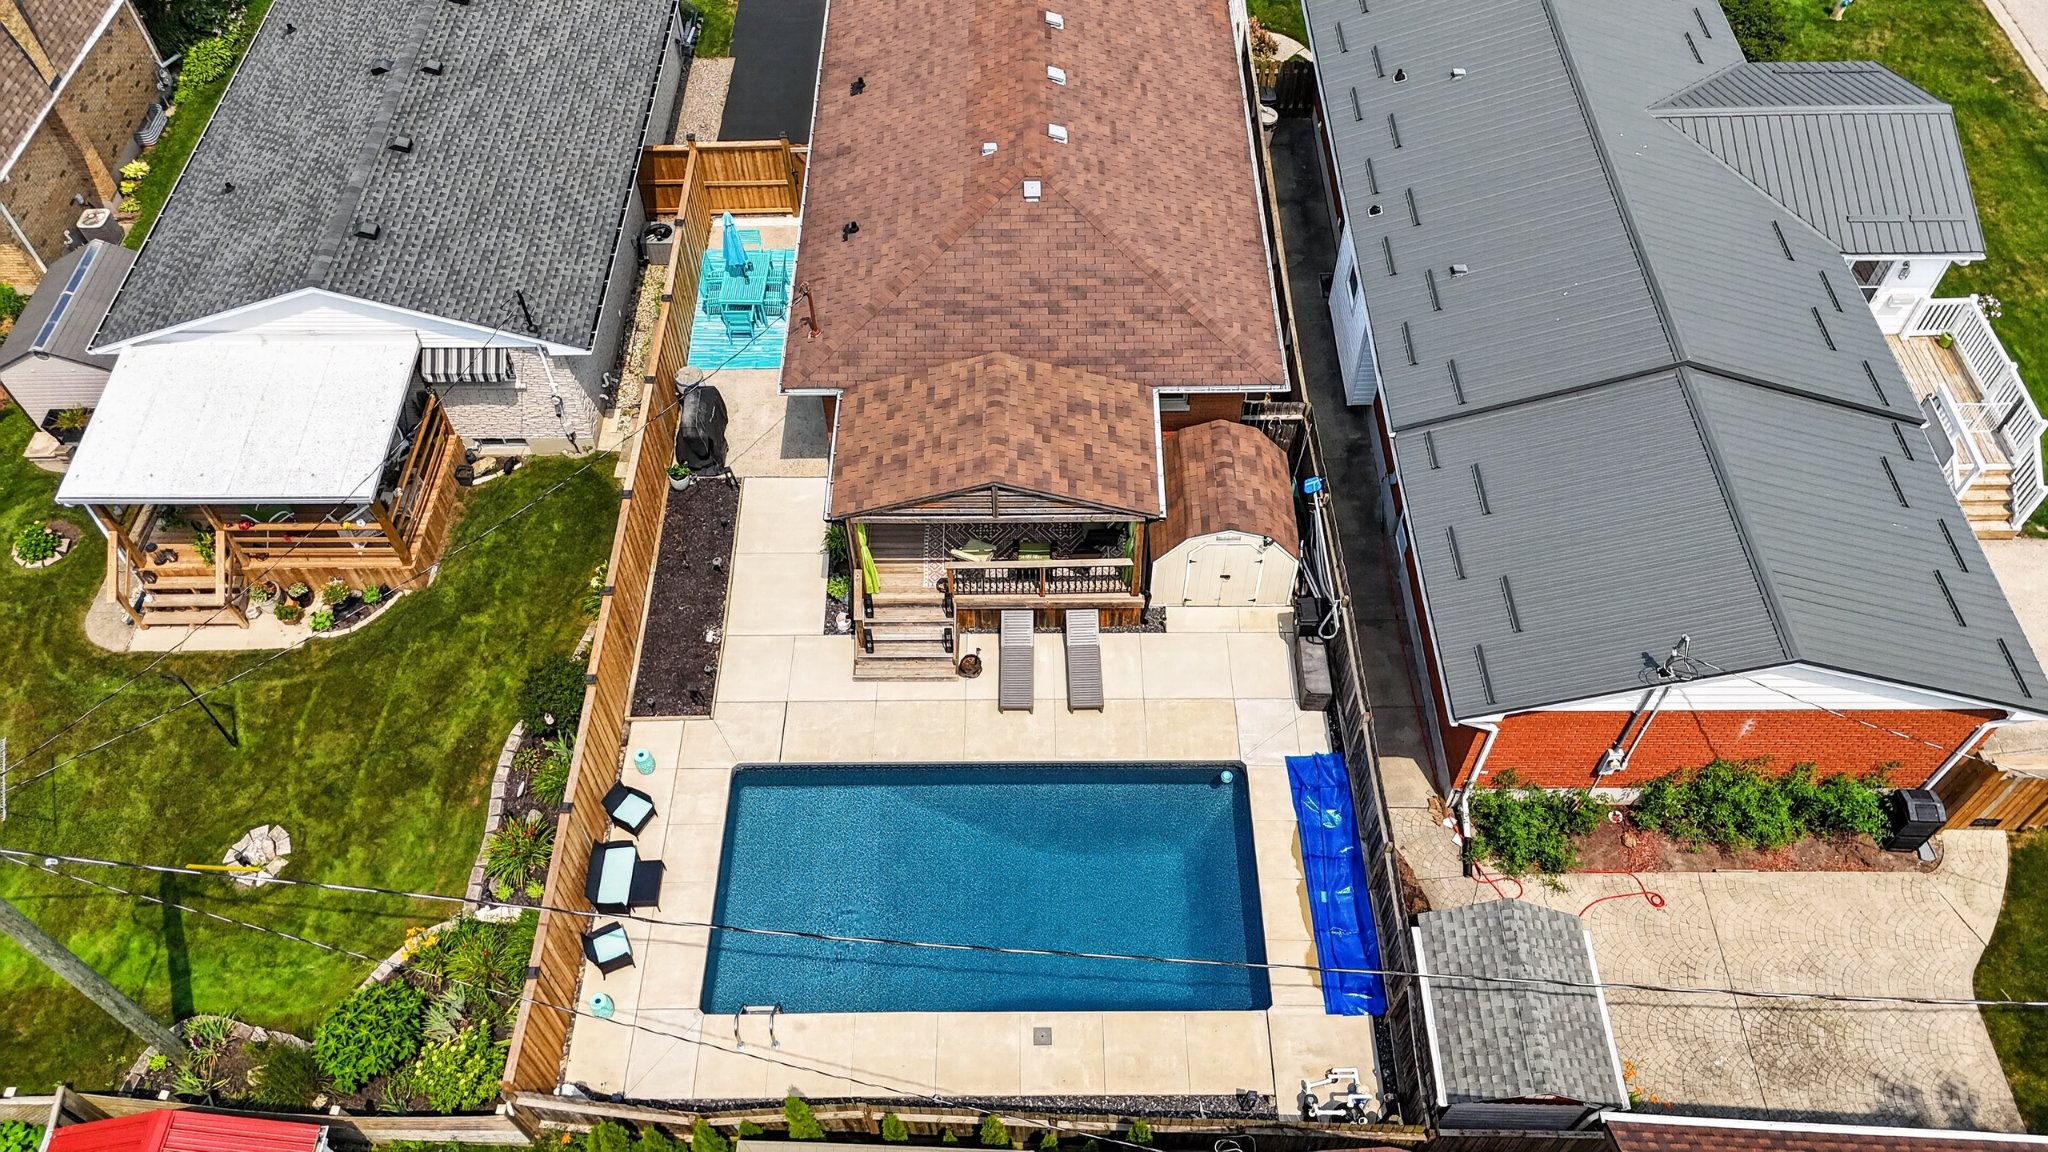
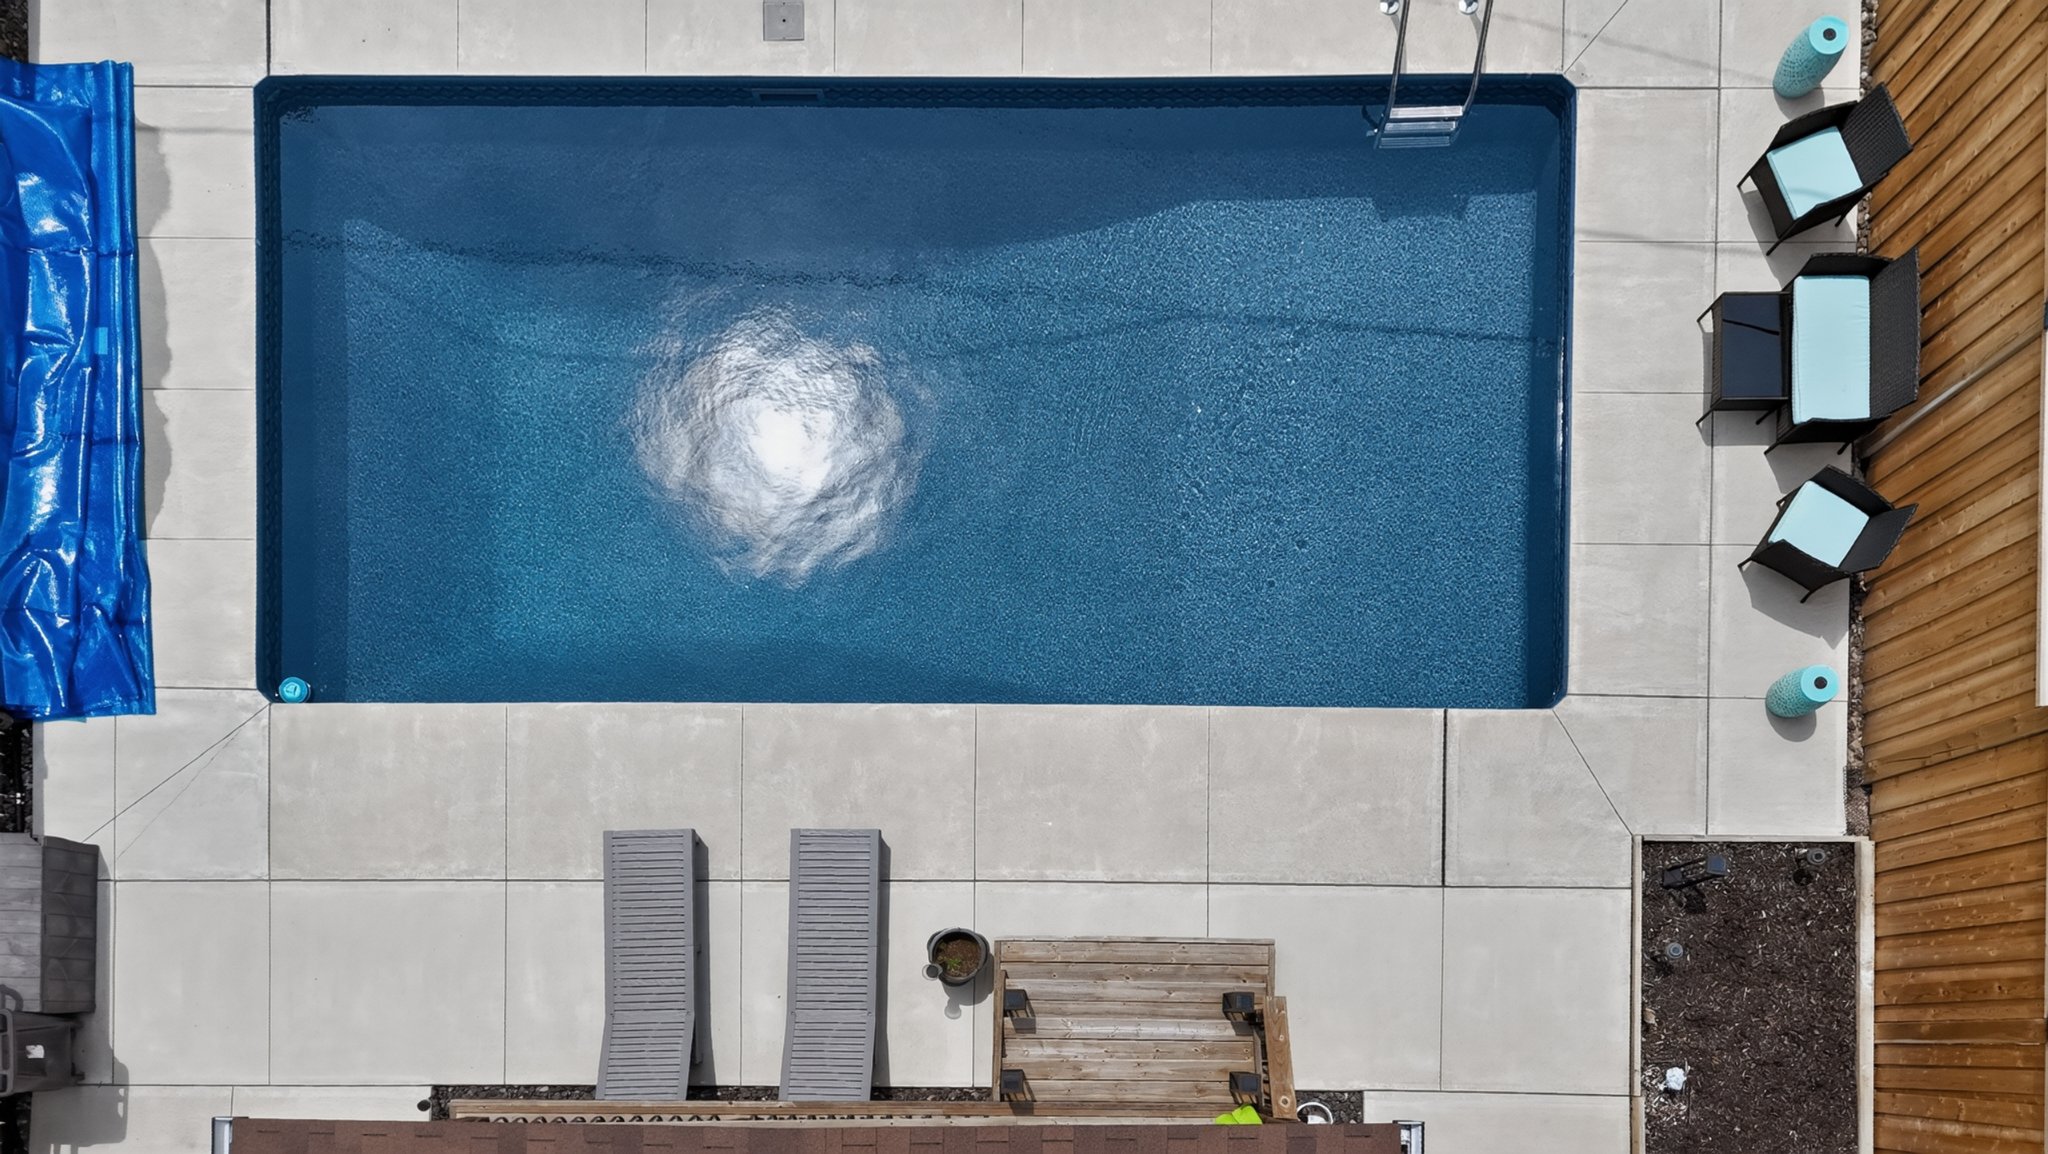
  • Outdoor spacefully fenced backyard, 14' x 28' in-ground pool professionally renovated in 2021 with new concrete surround, plumbing lines, and liner
  • Poolin-ground, liner and plumbing lines updated 2021
  • Above grade finished sqft1,075
  • Exteriorbrick
  • Exterior featureslandscaped, patio

Systems & updates

  • Furnace maintenanceyearly maintenance plan
  • Air conditioningcentral air
  • Roofasphalt shingle
  • Water heaterunder contract (age/ownership unknown)
  • Heat sourcegas
  • Foundationpoured concrete
Show 1 moreShow less
  • Heatingforced air, gas

Utilities & fees

  • Sewerssewer
  • Watermunicipal

Rental potential

  • Basement rental potentialexcellent opportunity for in-law suite or mortgage helper due to separate side entrance and kitchenette

Listed by Jeff West, Right At Home Realty · More homes from Jeff ›