327 Wellington Street
St. Thomas, ON
Open in Maps
Ask questions about this home 24/7 by phone, text or chat
🛏 3 + 1 office/flex room beds🛁 1.5 baths📐 2,000 sq ft
$479,900120 days on market
Property Information Package
Property photo View more photos & media ›
Guided audio tour
AI-guided audio walkthrough
💬
Text The Home
Ask questions by text
›
📞
Call The Home
Ask questions by phone
›
🏠
Save the home
Add the AI line to your phone
Stay updated on this property
Stay informed about important changes to this home.
Price changes, offer activity, open houses, and more.
How would you like to receive updates?

Home details

Type
detached
Bedrooms
3+1
Bathrooms
1.5
Square feet
2,000
Lot size
42 ft frontage × 128 ft depth
Year built
1900
Property taxes
$2,669 / year
Possession
Flexible

Features

  • Location descriptionSouth on Wellington between Fairview and First Ave; main cross street Park Ave; easy access to Highbury Avenue and London
  • Assessment year2025
  • Possession typeFlexible
  • Listing brokerageRIGHT AT HOME REALTY
  • Recent updatesMetal roof, North Star replacement windows and exterior doors, new central air (2024), blown-in insulation, interior waterproofing with sump pump and tiled drainage
  • Assessment value$155,000 (phased in)
Show 20 moreShow less
  • Listing agentJEFF WEST
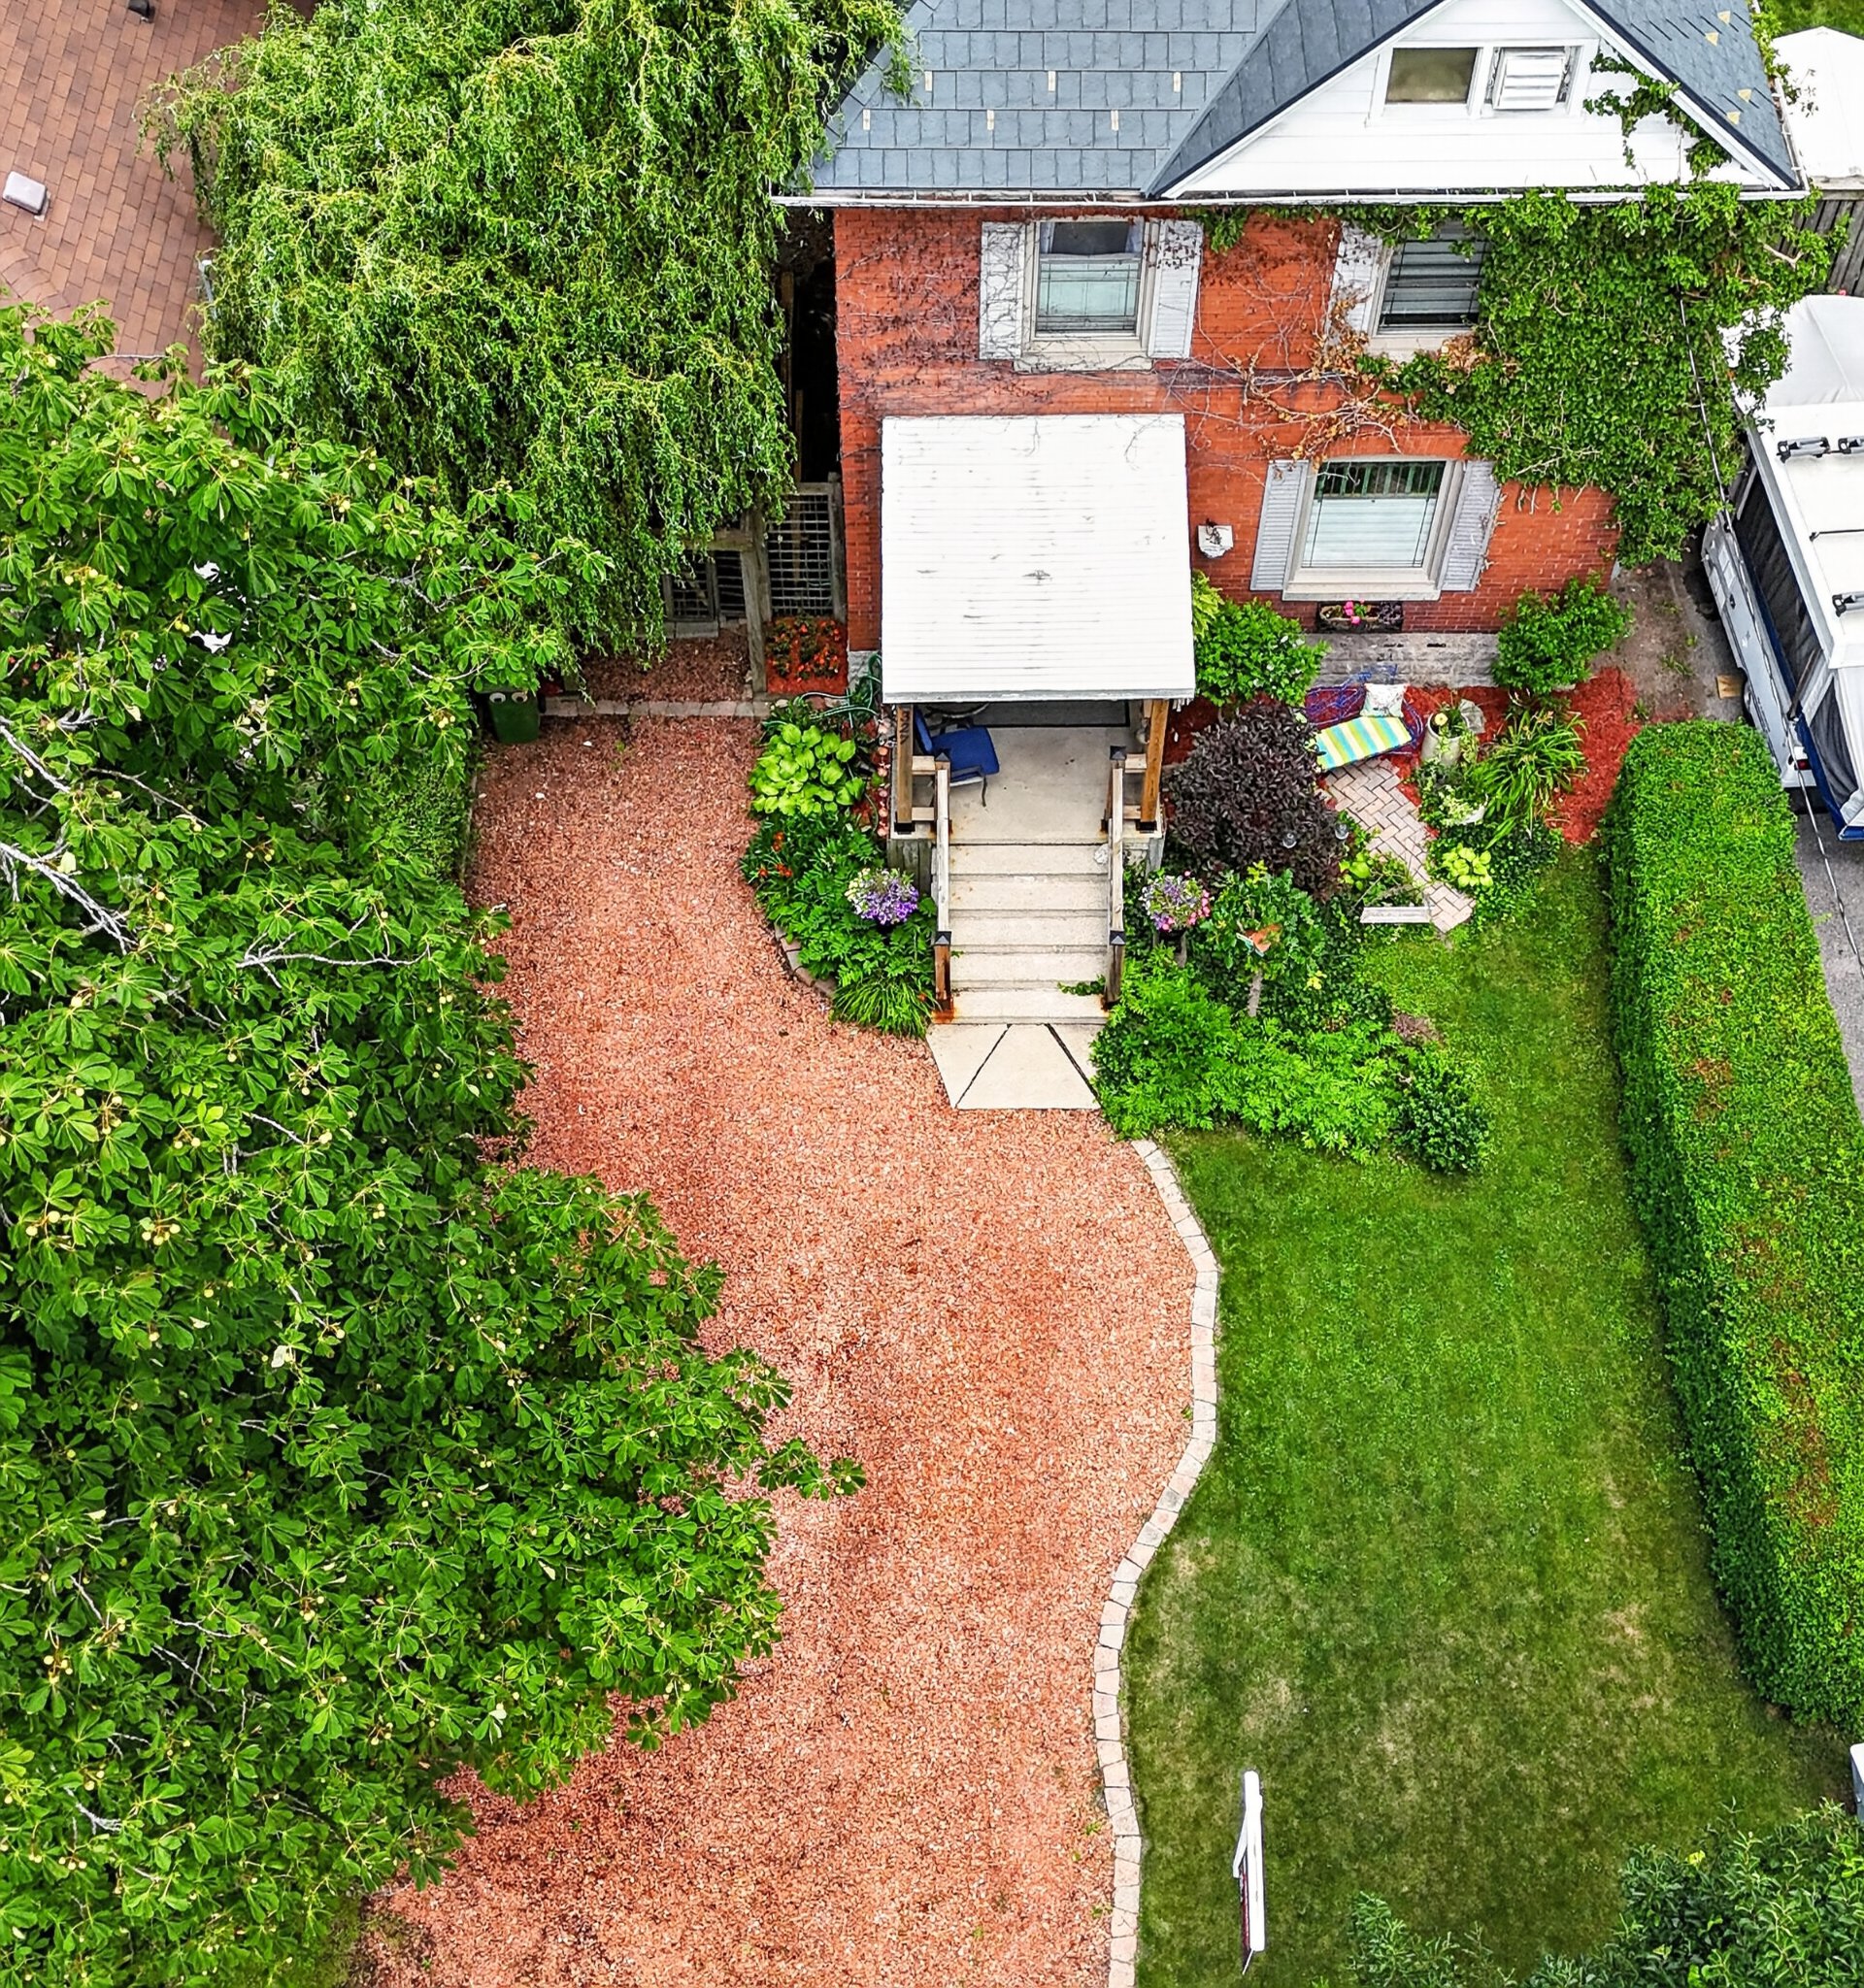
  • ParkingPrivate double driveway (2 spaces)
  • Interior featuresSump pump, tiled drainage system, blown-in insulation, gas fireplace in living room
  • Brokerage phone519-649-6900
  • BasementFull, unfinished (laundry area, additional office/hobby space, storage)
  • Arn342104054013100
  • Listing agent phone226-688-7672
  • Approx age100+
  • Owner tenure36 years
  • StatusFor Sale - Draft
  • HstIncluded in sale price
  • Pin352060135
  • FireplaceYes - 1 gas fireplace in living room
  • Style2-storey
  • Rooms9 total rooms including living room, kitchen, dining room, 3 bedrooms, office, bathrooms
  • Living room featuresGas fireplace
  • Bathroom features2-piece on main floor; 4-piece upstairs
  • Legal descriptionLT 7 PL 270 YARMOUTH EXCEPT PT 1, 11R726; ST. THOMAS
  • GarageNo garage
  • Kitchen featuresGas stove, concrete countertops, built-in beer keg tap

Outdoor & parking

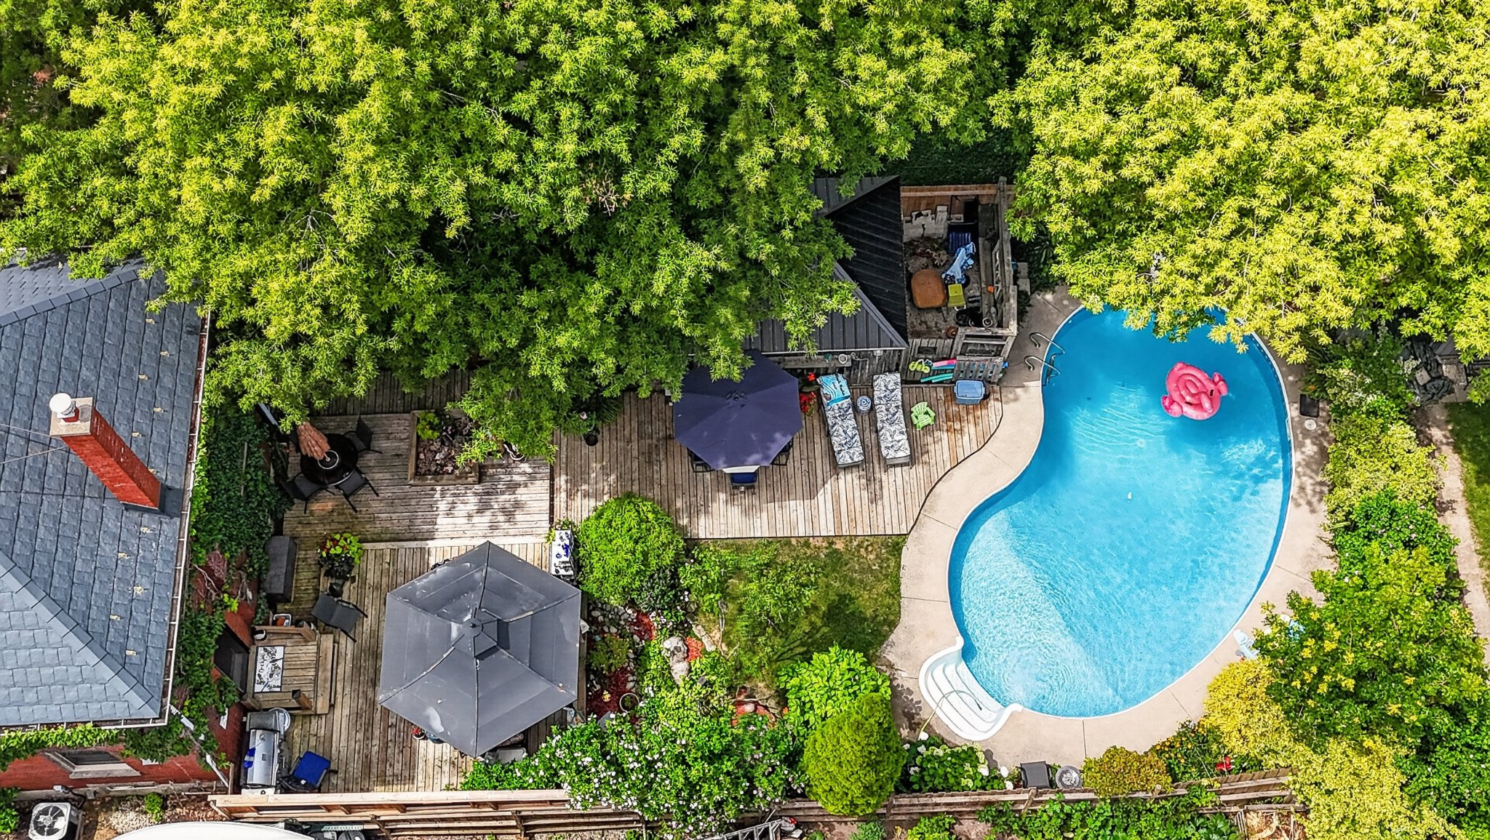
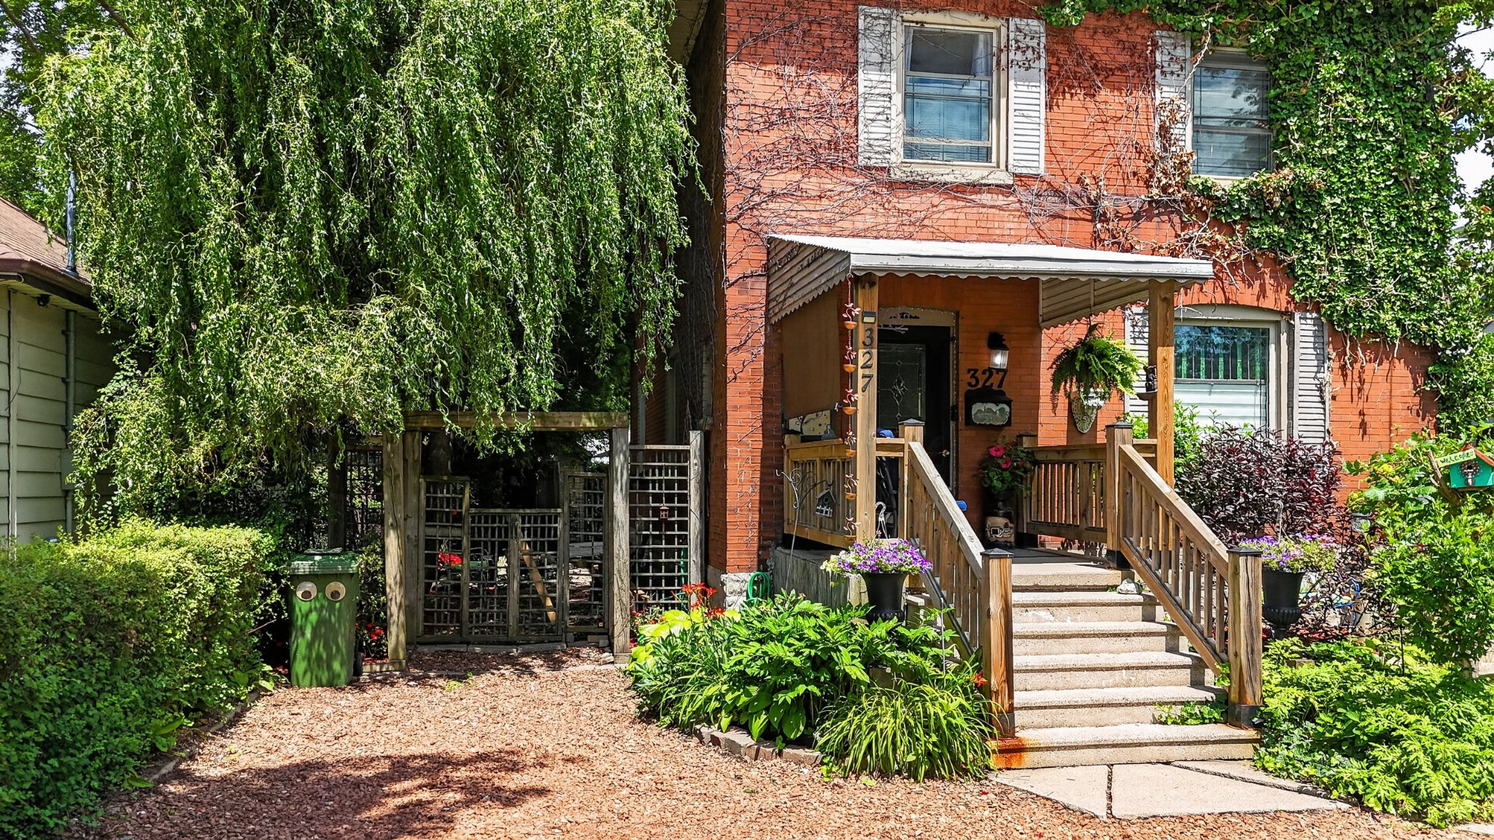
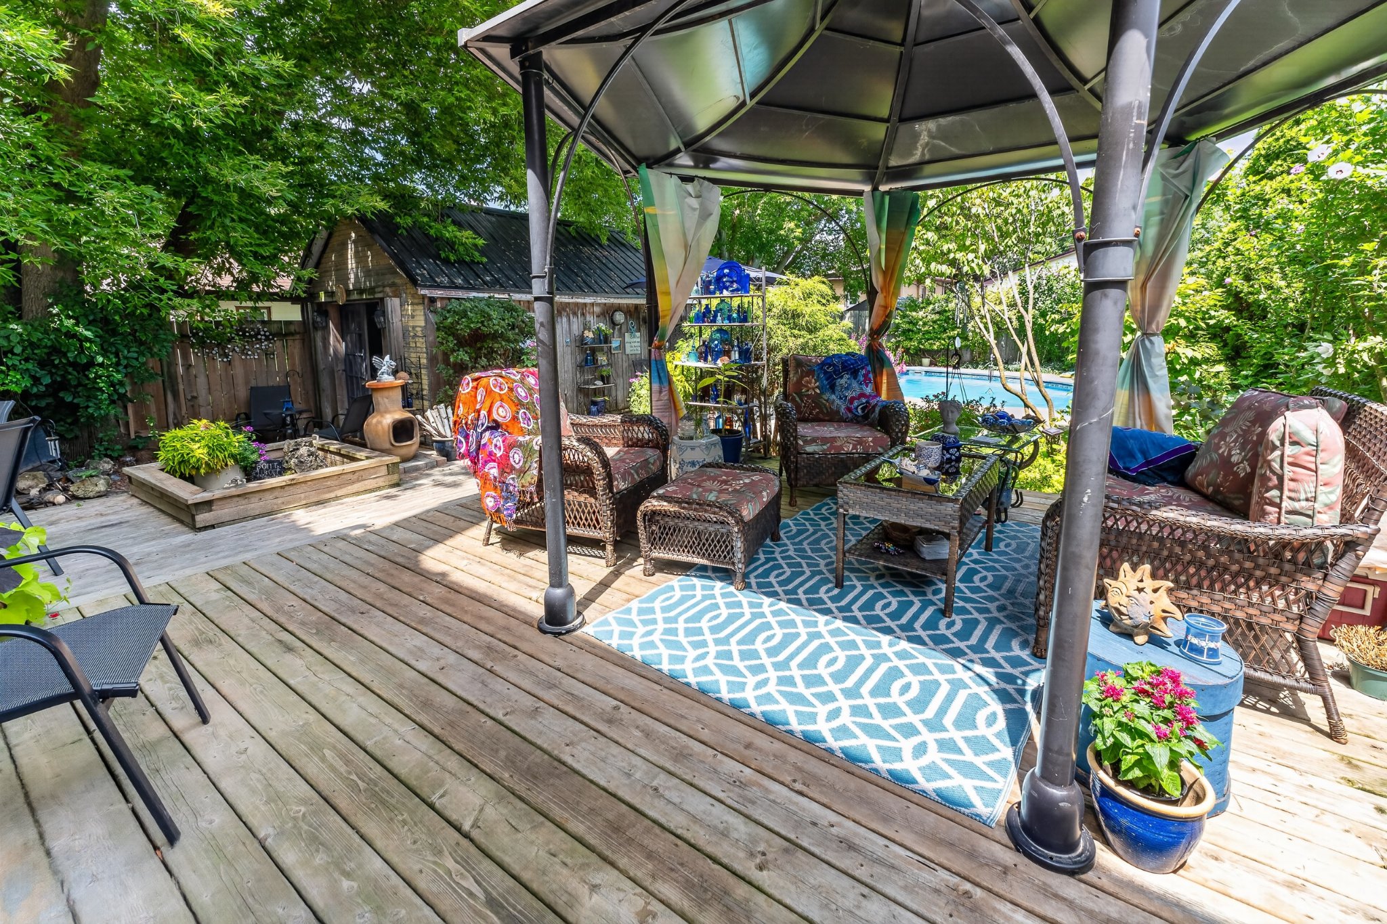
  • Exterior featuresDeck, landscaped yard, porch
  • WaterfrontNo
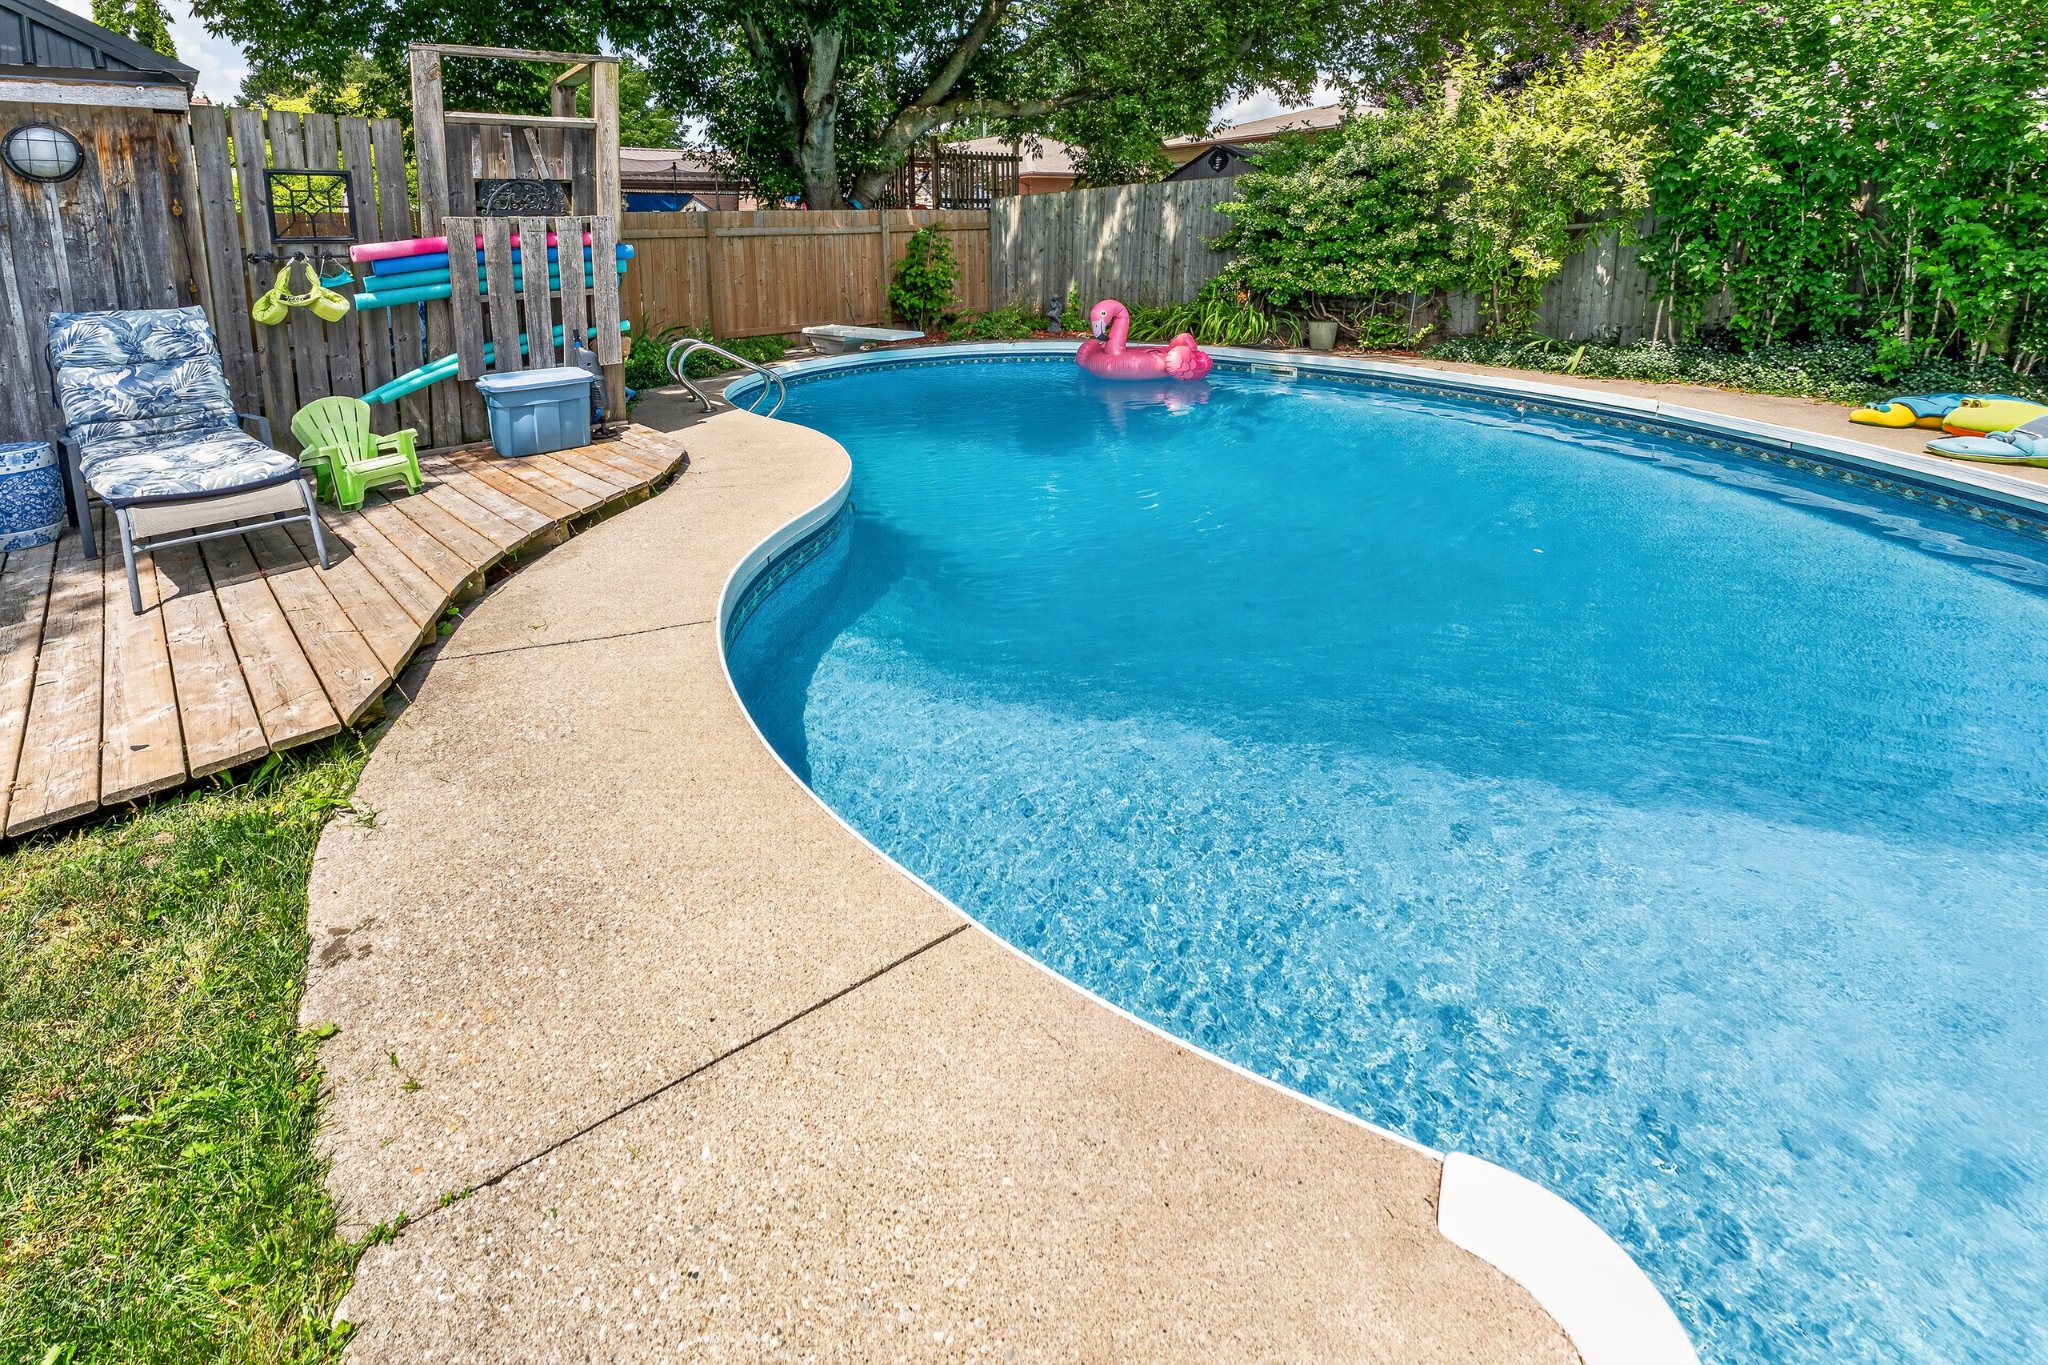
  • PoolInground pool (new liner 2023, new pump 2026)
  • Outdoor featuresInground pool (new liner 2023), expansive deck, pond, detached shop/workshop (6.71m × 3.52m)
  • ExteriorBrick
  • Lot size sourceMPAC

Systems & updates

  • HeatingForced air, Gas; Forced air
  • Air conditioningCentral air (2026 - new)
  • WindowsNorth Star replacement windows and exterior doors
  • Window coverings includedYes
  • RoofMetal
  • Heat sourceGas
Show 1 moreShow less
  • FoundationBlock

Utilities & fees

  • WaterMunicipal
  • SewersSewer

Inclusions & exclusions

  • Appliances includedAll appliances included, plus 2 refrigerators

Listed by Jeff West, Right At Home Realty · More homes from Jeff ›